

The Park II

Class A office space in Wrocław designed for modern business.

2025

Year of completion

9.491,90

Usable area (sq m)

11.418,33

Total area (sq m)

486

Parking spots

Flexible office layout

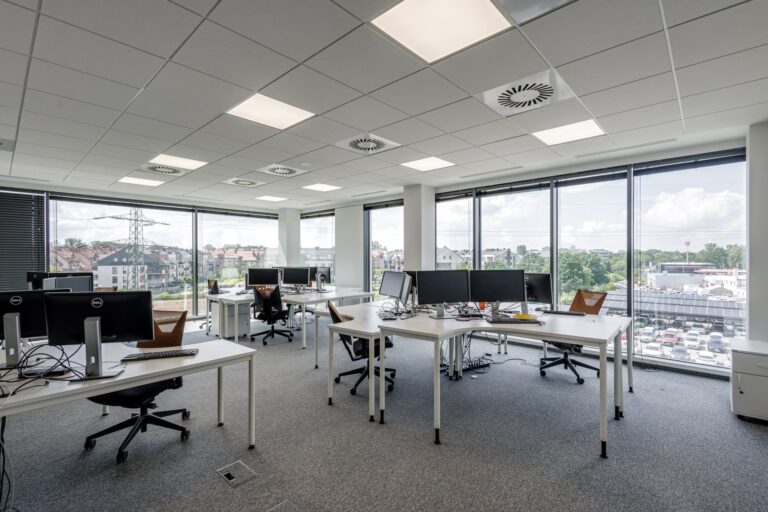
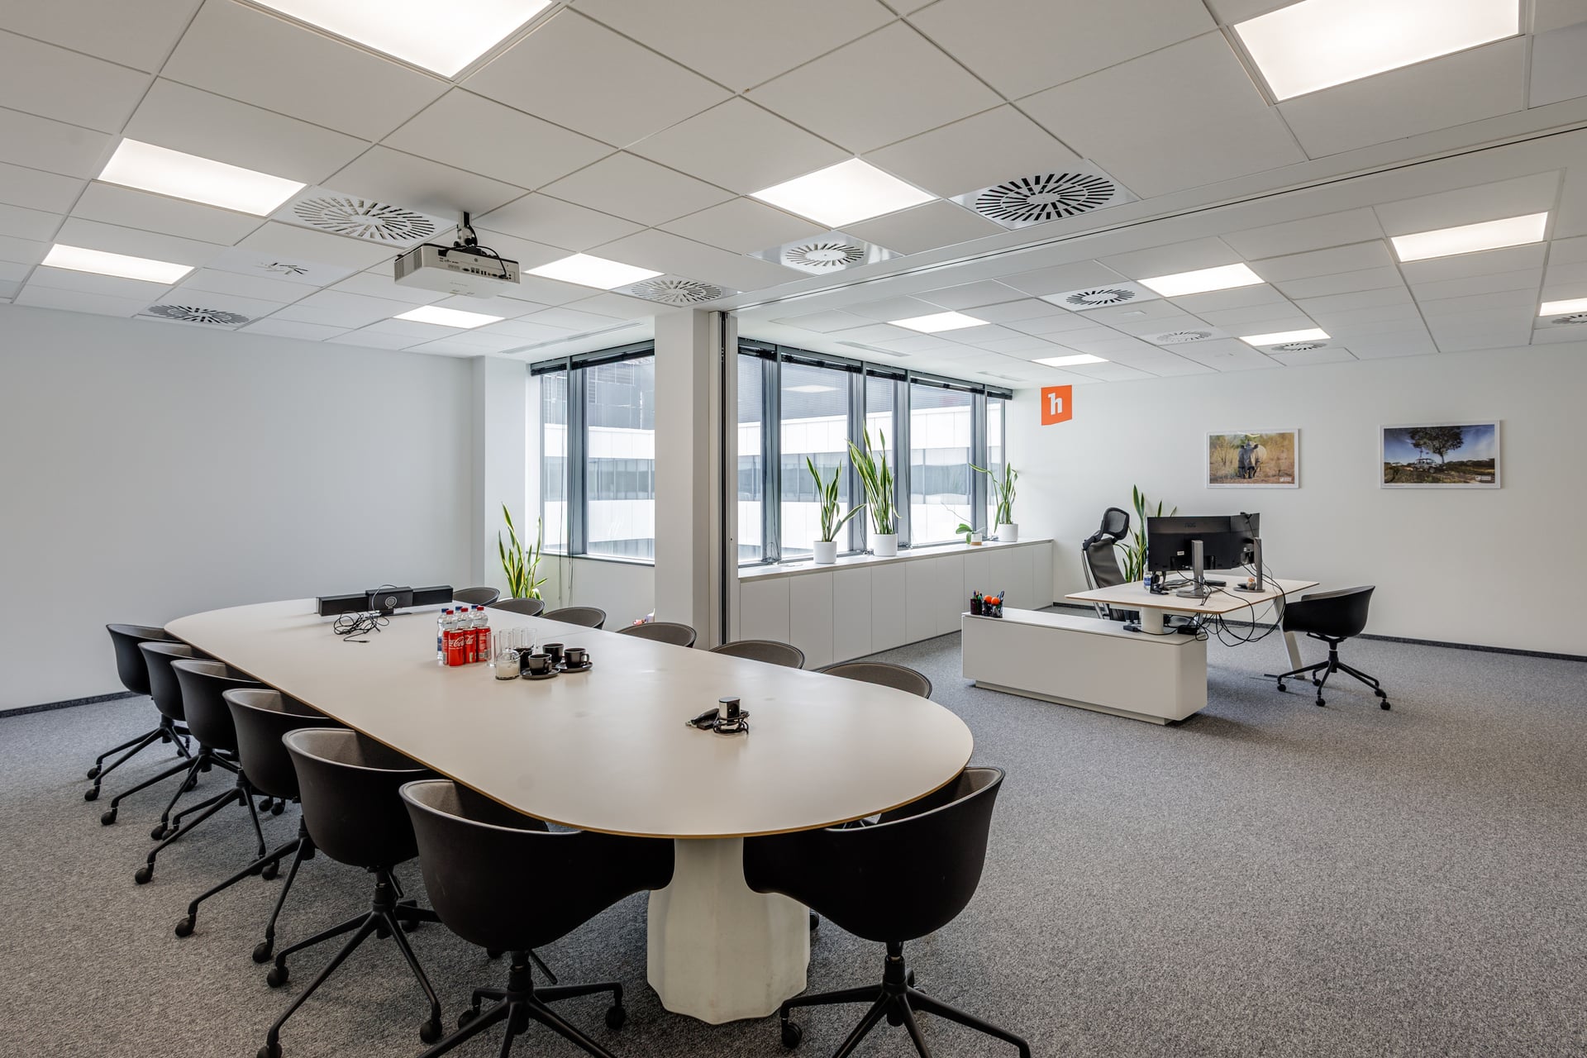
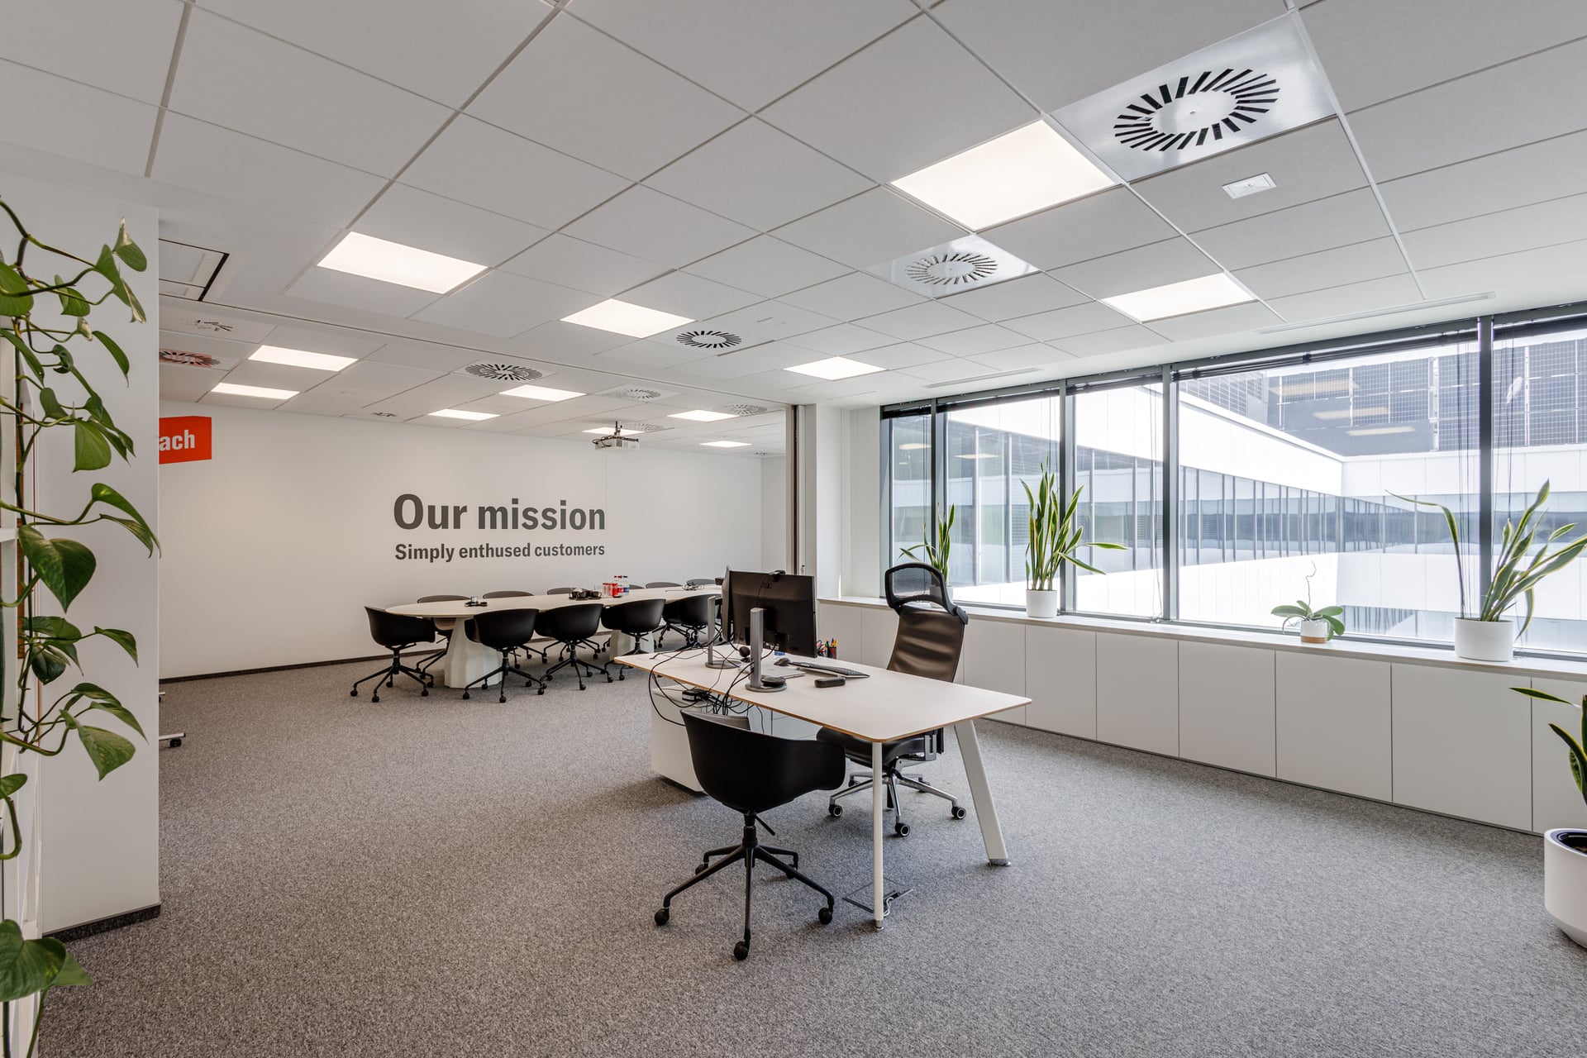
Its interior follows the “shell and core” principle, allowing for flexible adaptation to tenants’ needs. Each floor is divided into modules that define the office space, with available configurations of 1 (entire floor), 2, 4, or 8 modules.

Visualizations show a sample division of the office space, while the final layout is individually tailored in agreement with the tenant and can be adapted to meet the functional and aesthetic needs of your company. We also offer support in creating a customized interior design plan.

Until now, we have shared our space with

References

Tenant trust is our best recommendation. Below you’ll find feedback from companies that use office space at The Park Wrocław every day and value the quality of cooperation with the building’s administration.

Globefinanse

Cooperation with the administration runs smoothly and without issues, and all technical requests and organizational matters are handled promptly and with due diligence. Based on our experience, we can recommend The Park Wrocław as an attractive and trustworthy location for running an office-based business.
globfinanse_square

Horizon

We especially value the individual approach, technical support, and attention to ergonomics and functionality of the space. We greatly appreciate the ongoing contact, genuine interest in our workplace comfort, and care for matters related to safety and the proper functioning of the building.
horizon_square_1

Tauron

The building is managed in a professional, efficient manner that meets the highest standards. The administration remains responsive to tenants’ needs, ensuring effective communication and the timely, reliable resolution of all technical and organizational matters.
tauron_square_3

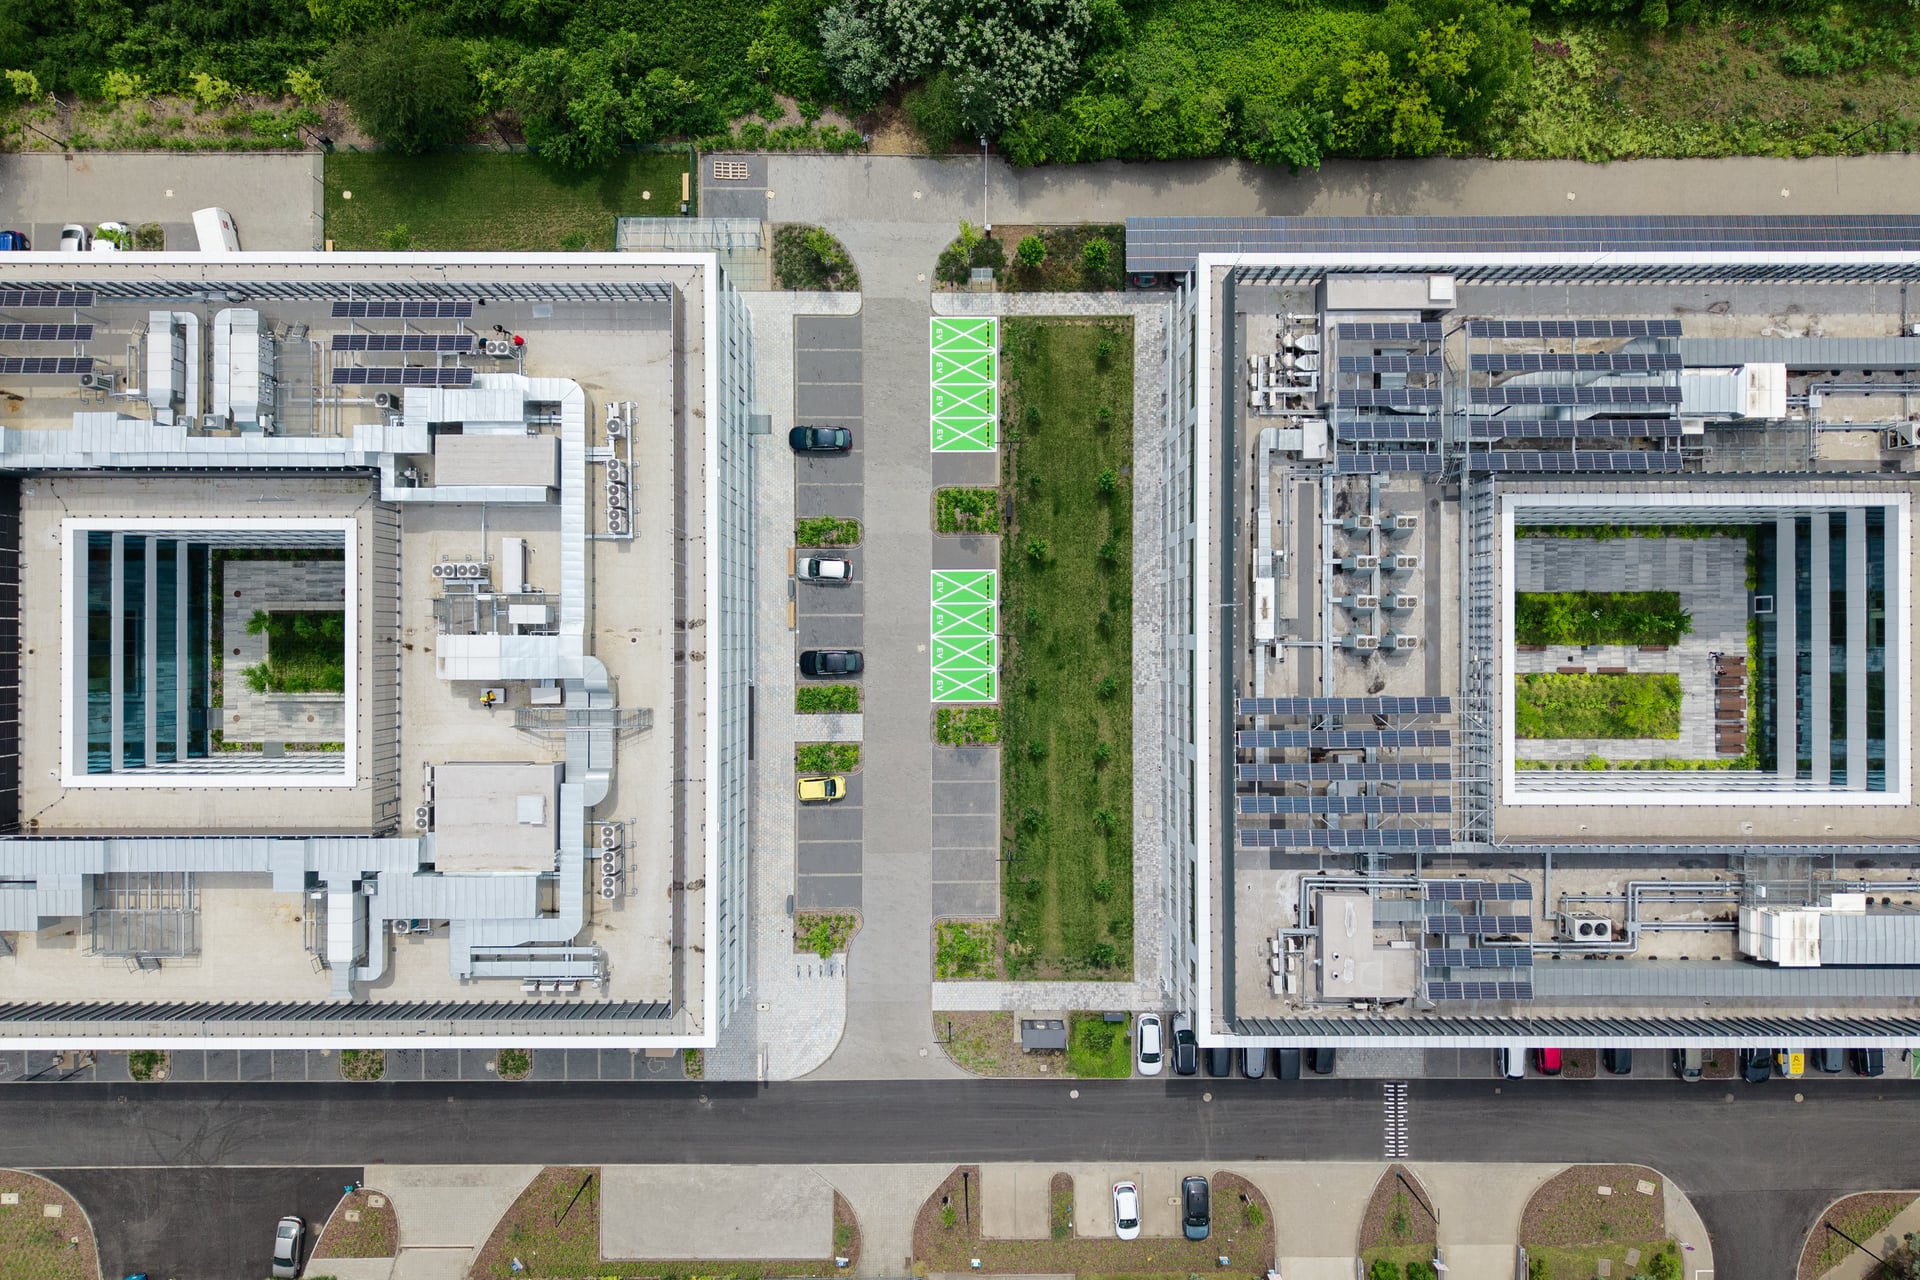
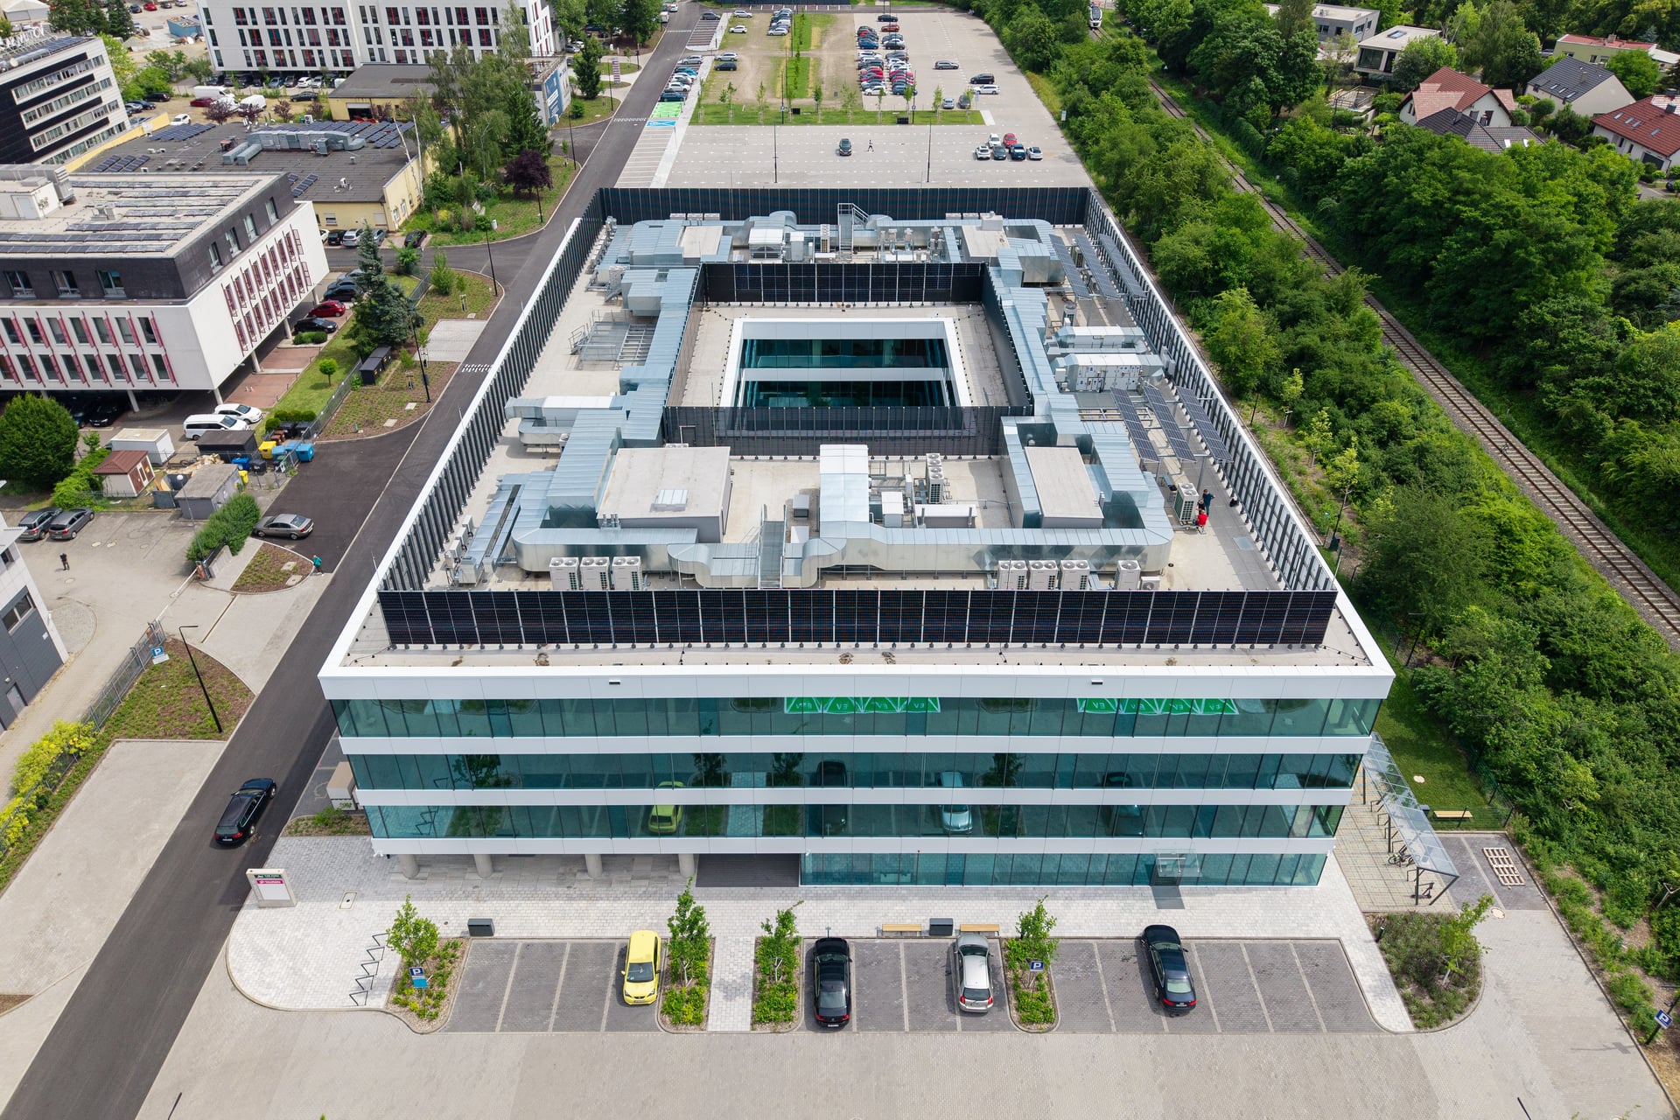
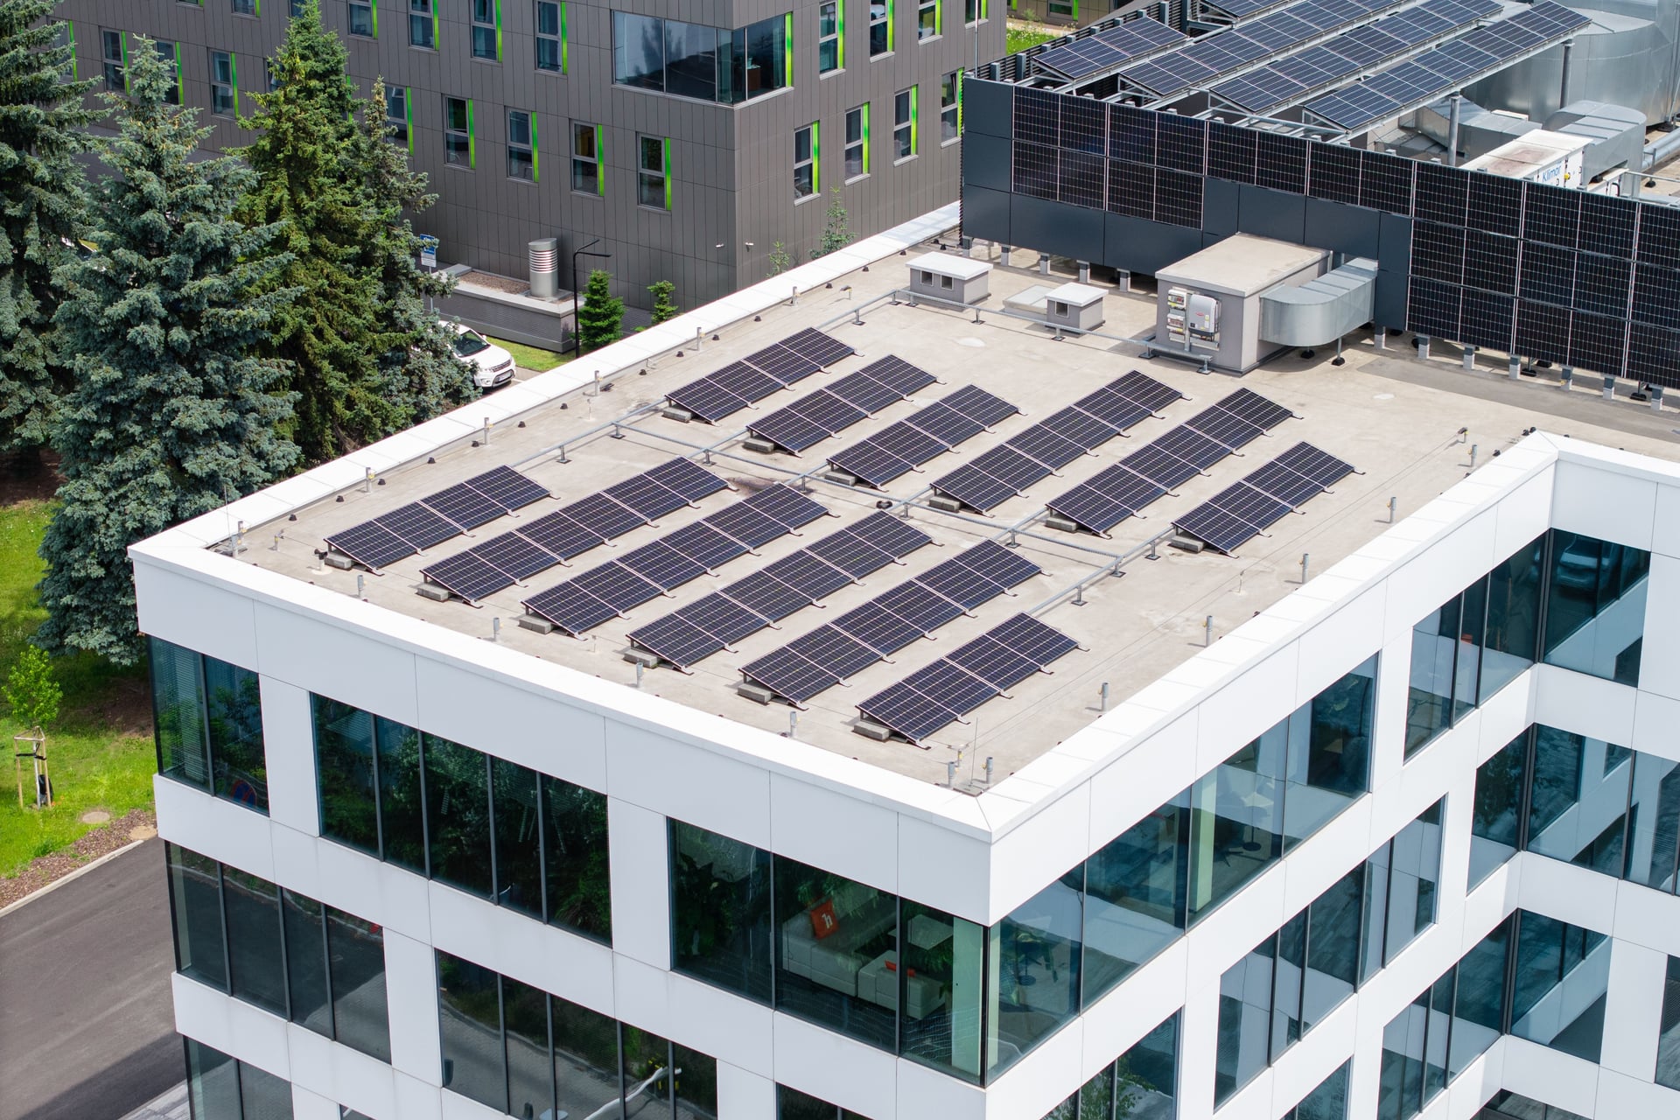
The building is neutral when it comes to CO2 emission

99,68

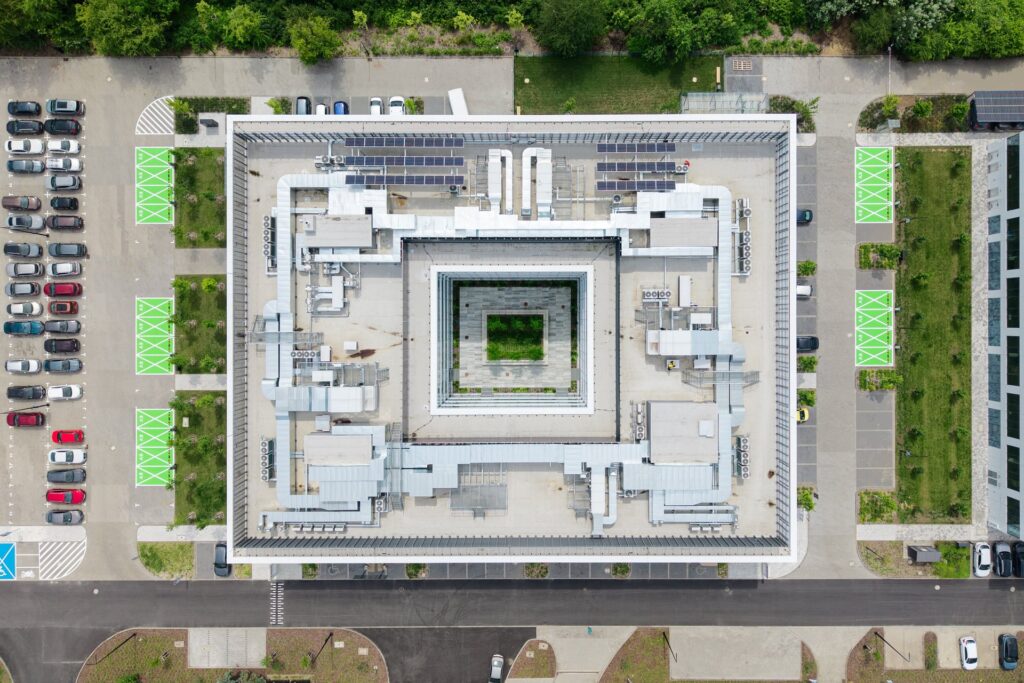
power generated by solar panels (kWp)

224

number of solar farm modules

83 000

amount of green energy produced annually (kWh)

39 048

quantity of CO2 emission reduced per year (kg)

LEED Certificate

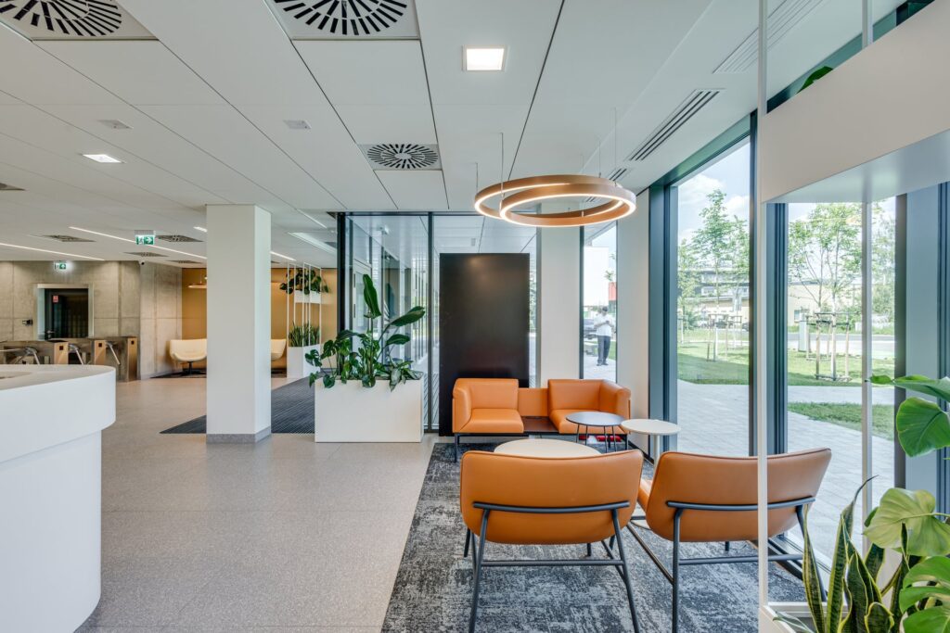
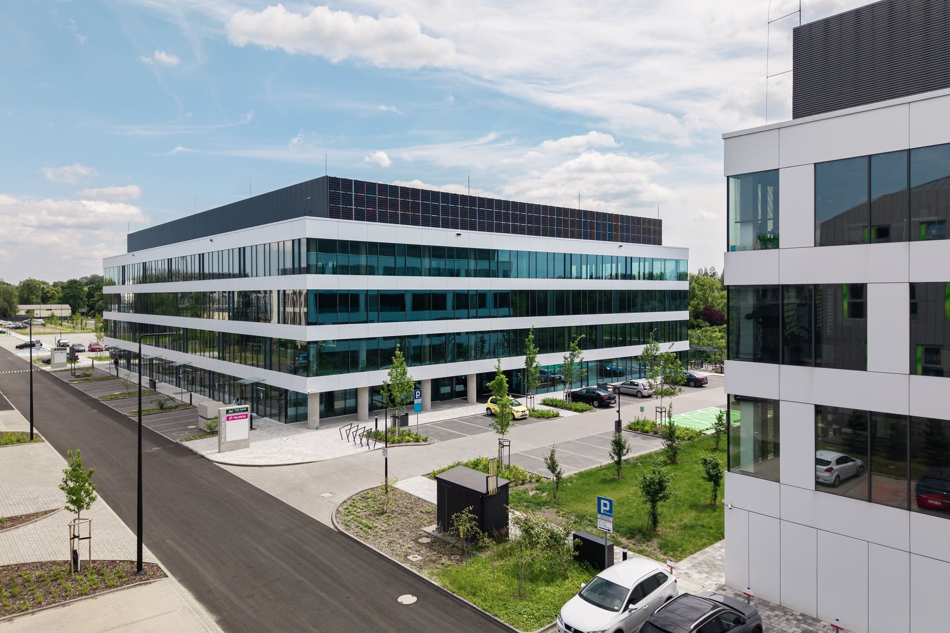
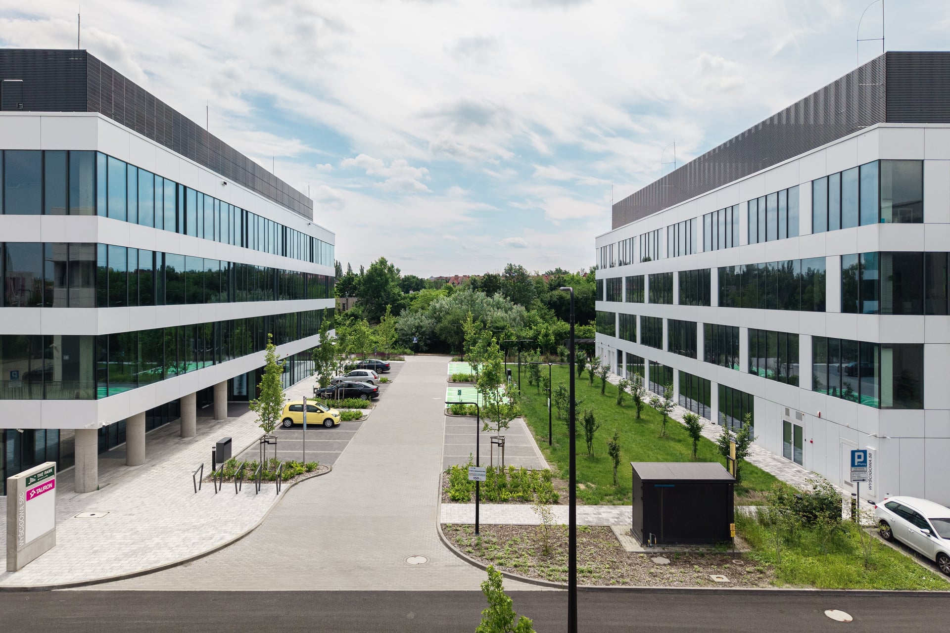
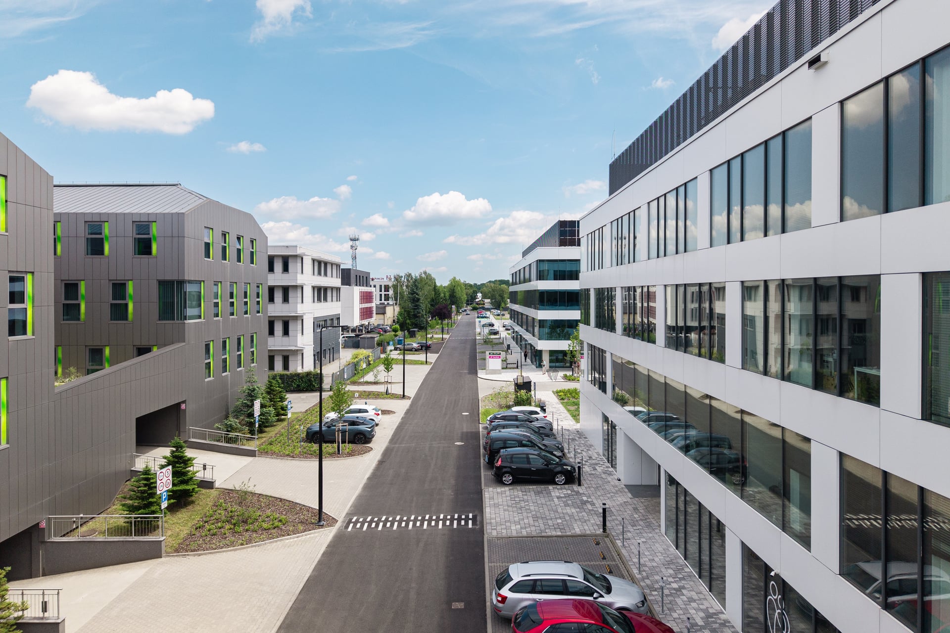
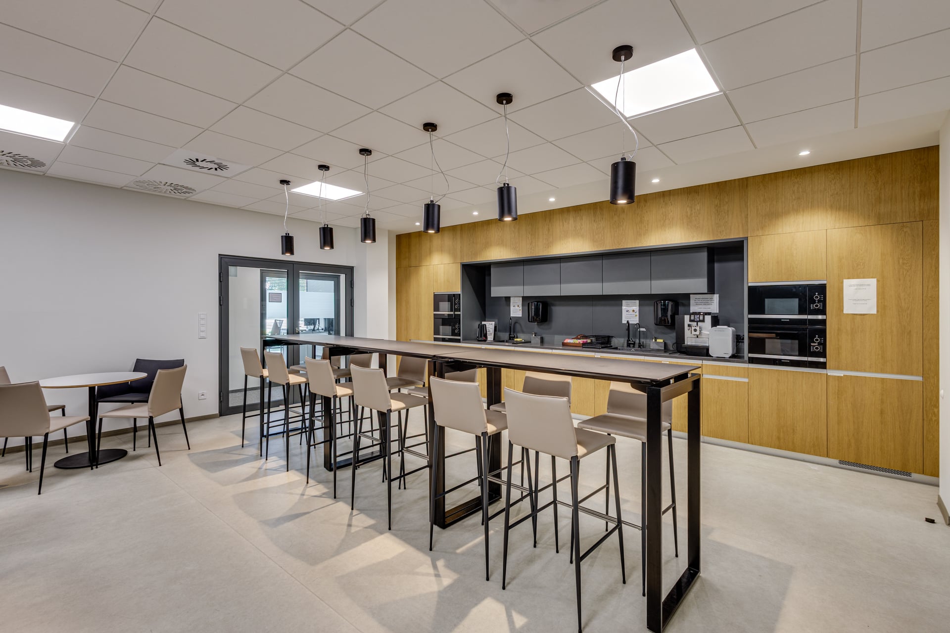
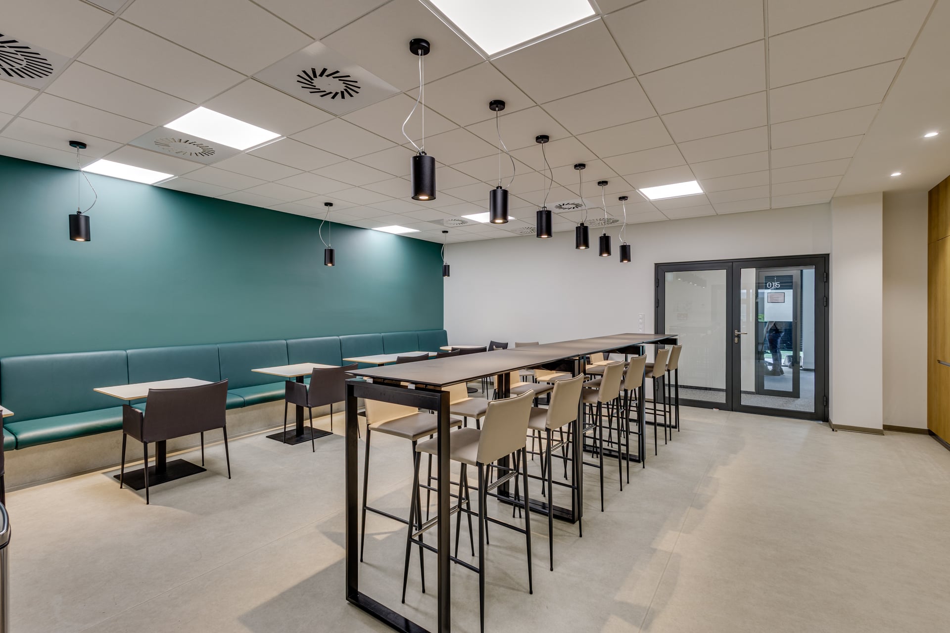
Building II will supplement its predecessor, following the unique design, functionality and, above all, ecological and nature-friendly aspects, which will be confirmed by a future LEED certificate. Additionally, the surroundings of Building II will offer utility spaces that are similar to Building I: canteen, atrium, patio, and front desk.

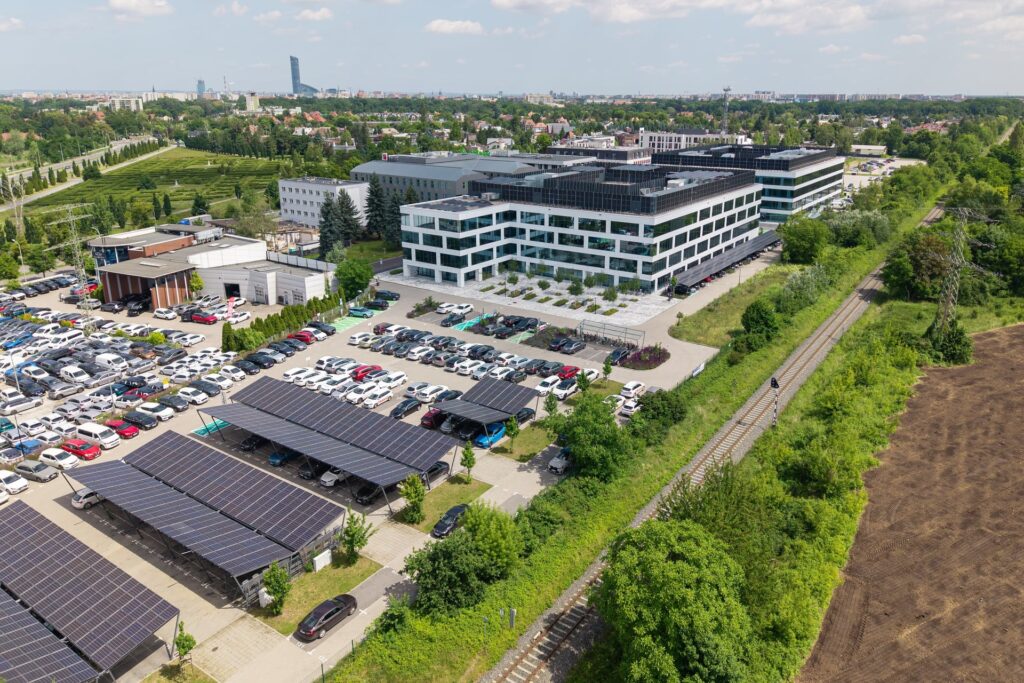
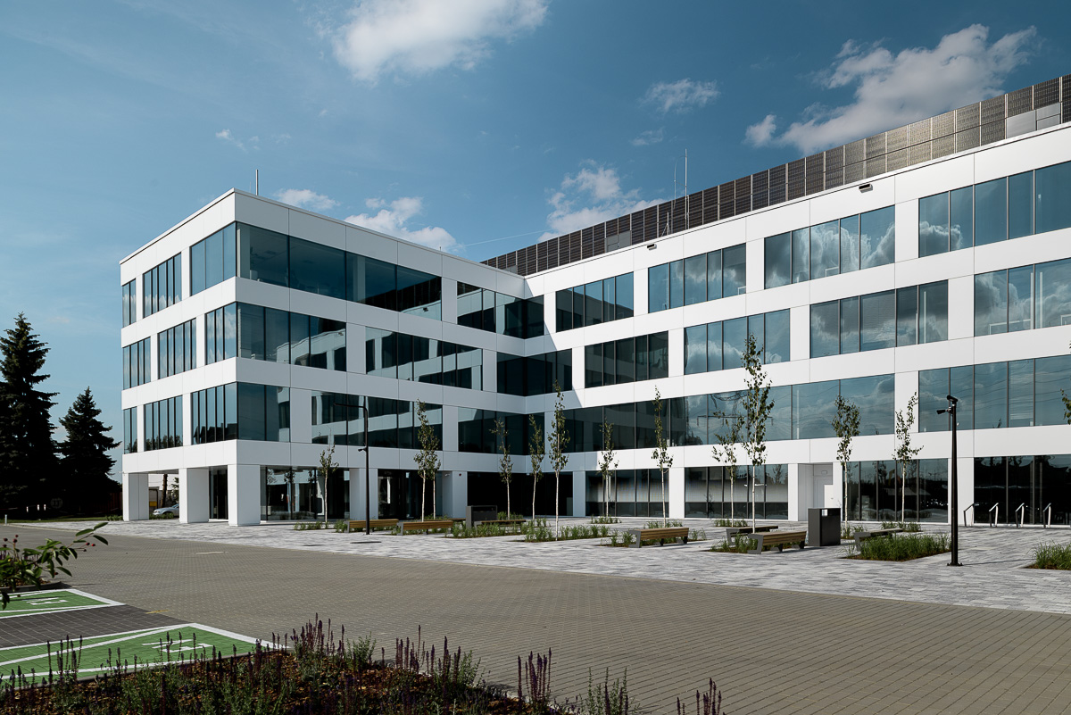
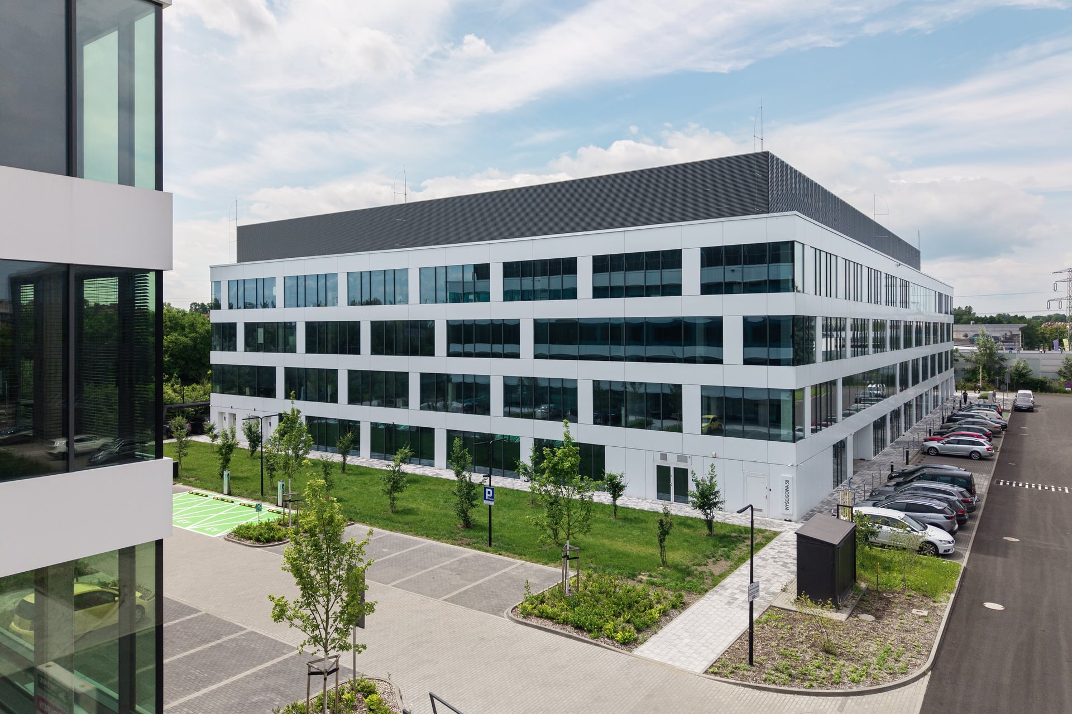
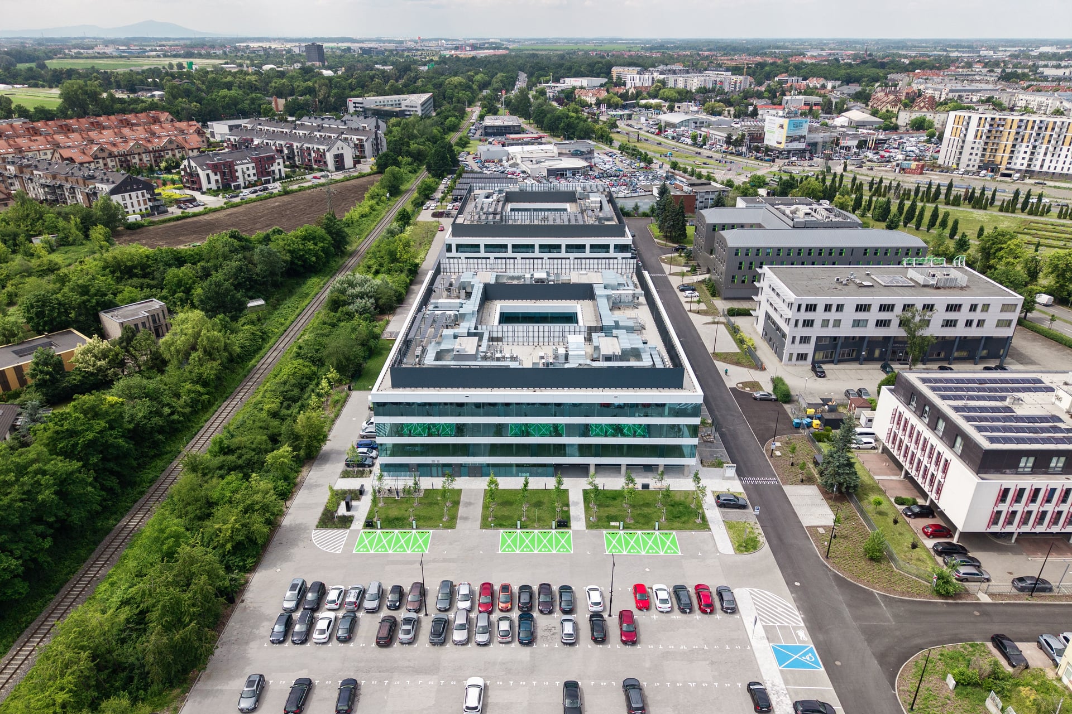
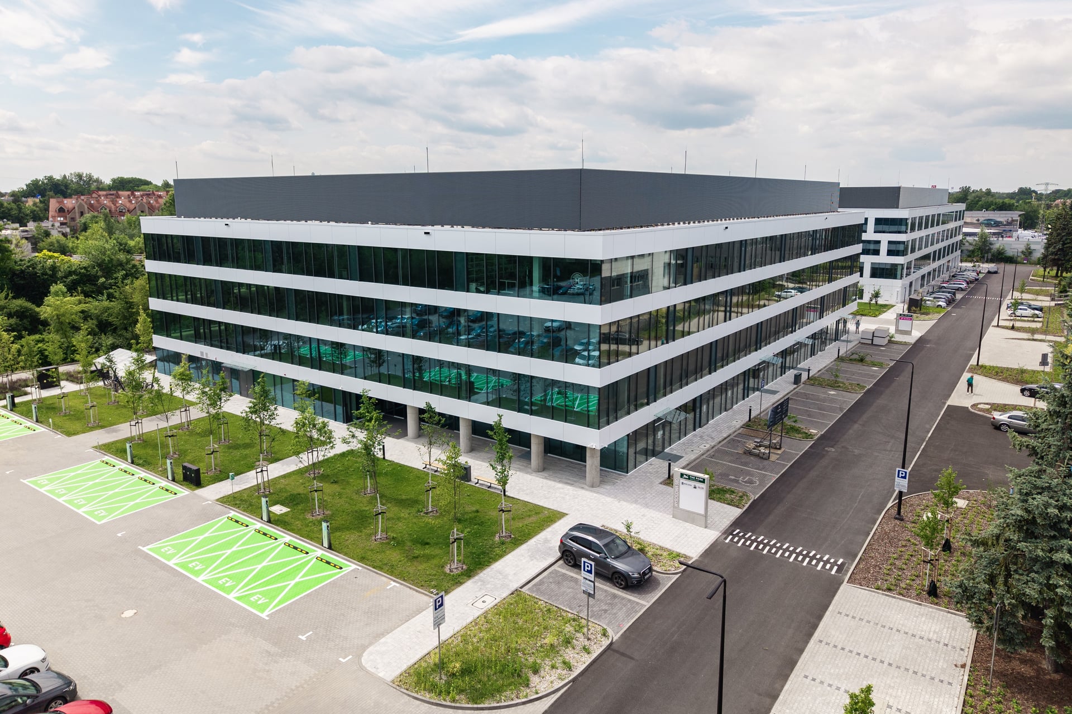
The building has a simple, modern, and elegant style that avoids oversaturation with architectural redundancies. The building is a 4-storey facility on a rectangular plan. The color palette is composed of the classic hues with the dominance of grey.

Benefits

Modern Class A Office Space

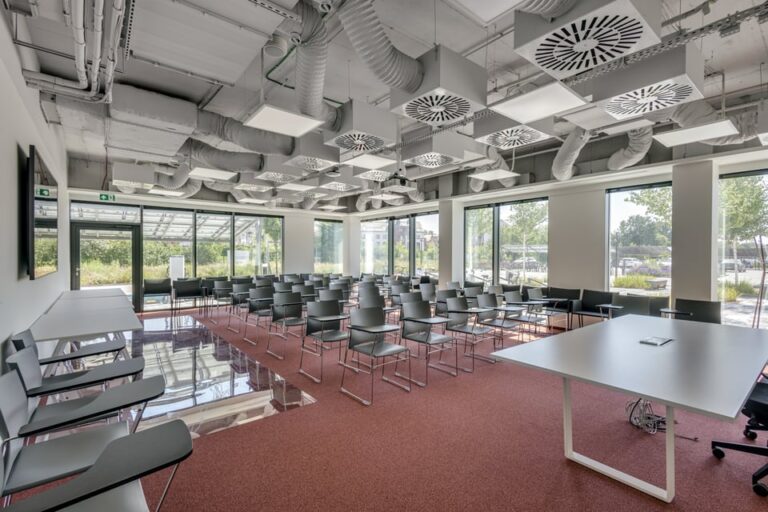
Building 2 at The Park Wrocław offers premium Class A office space designed to provide flexibility, comfort and operational efficiency. Finished office areas feature a 2.7 m clear ceiling height, while the structural floor-to-slab height of approximately 3.2 m, combined with raised floors, allows for flexible office layouts and seamless integration of modern technical infrastructure. Washroom areas provide a finished ceiling height of 2.55 m.

Flexible Space for Diverse Business Needs

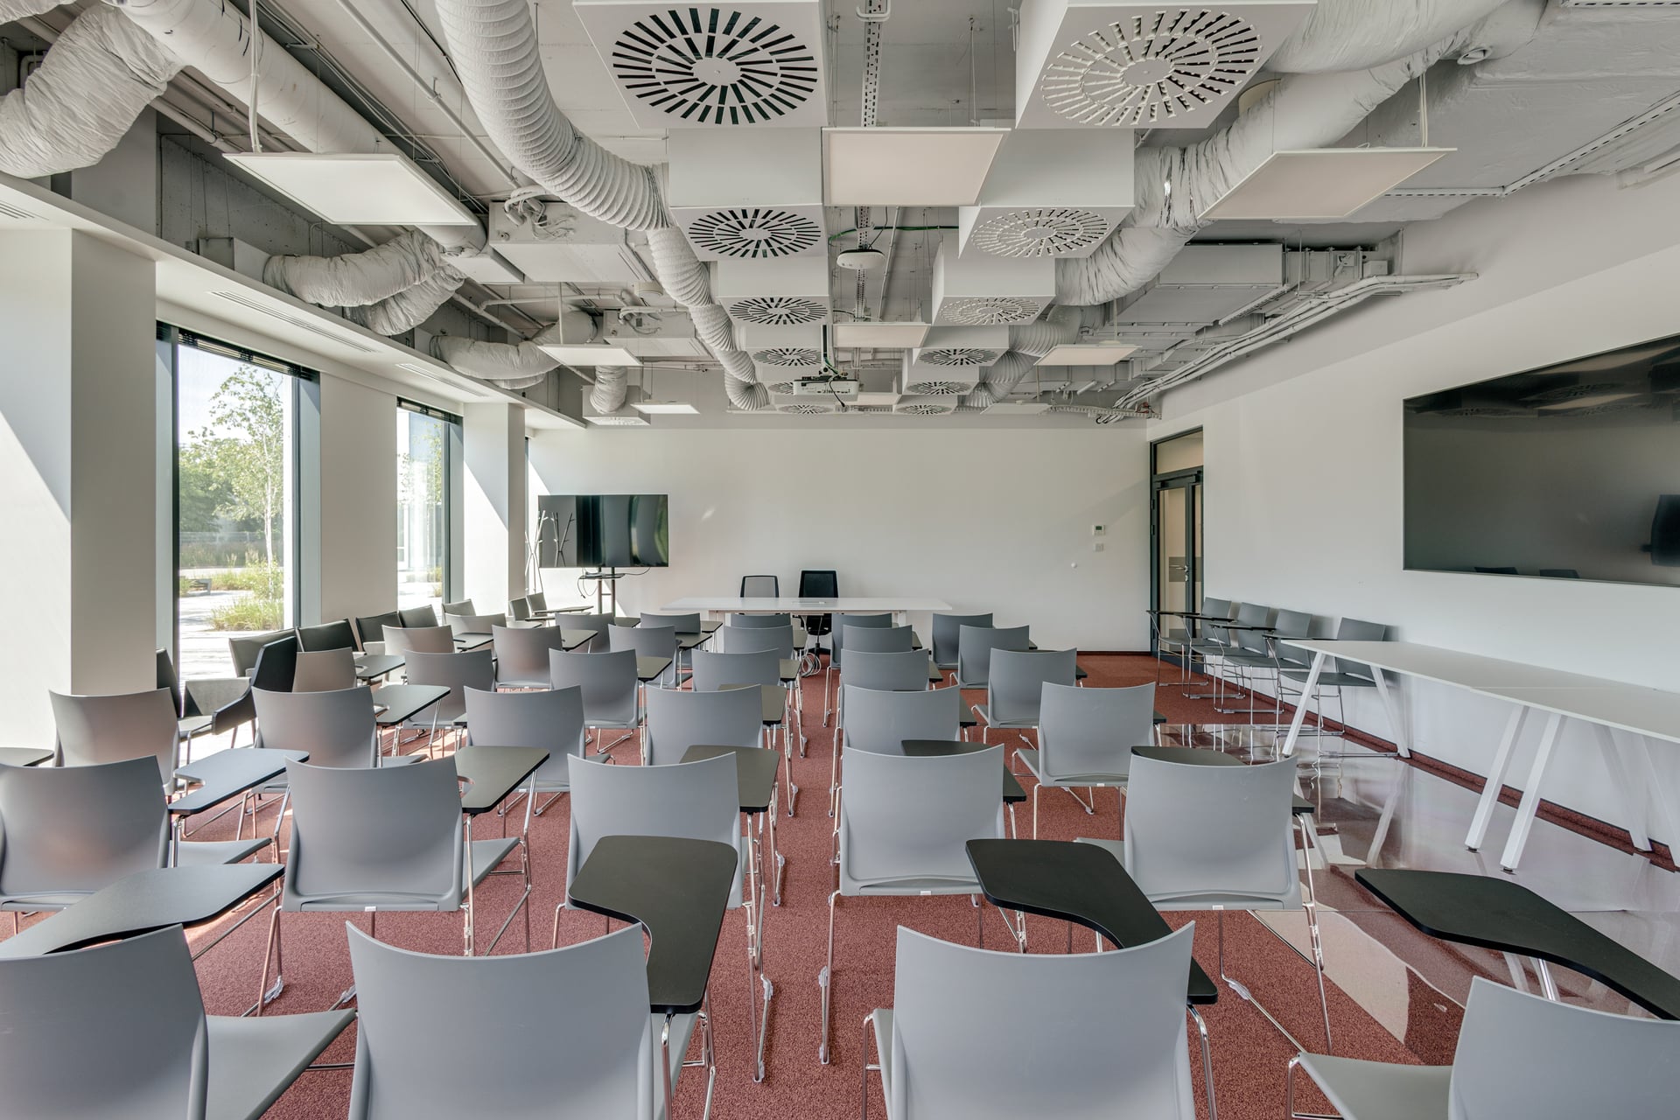
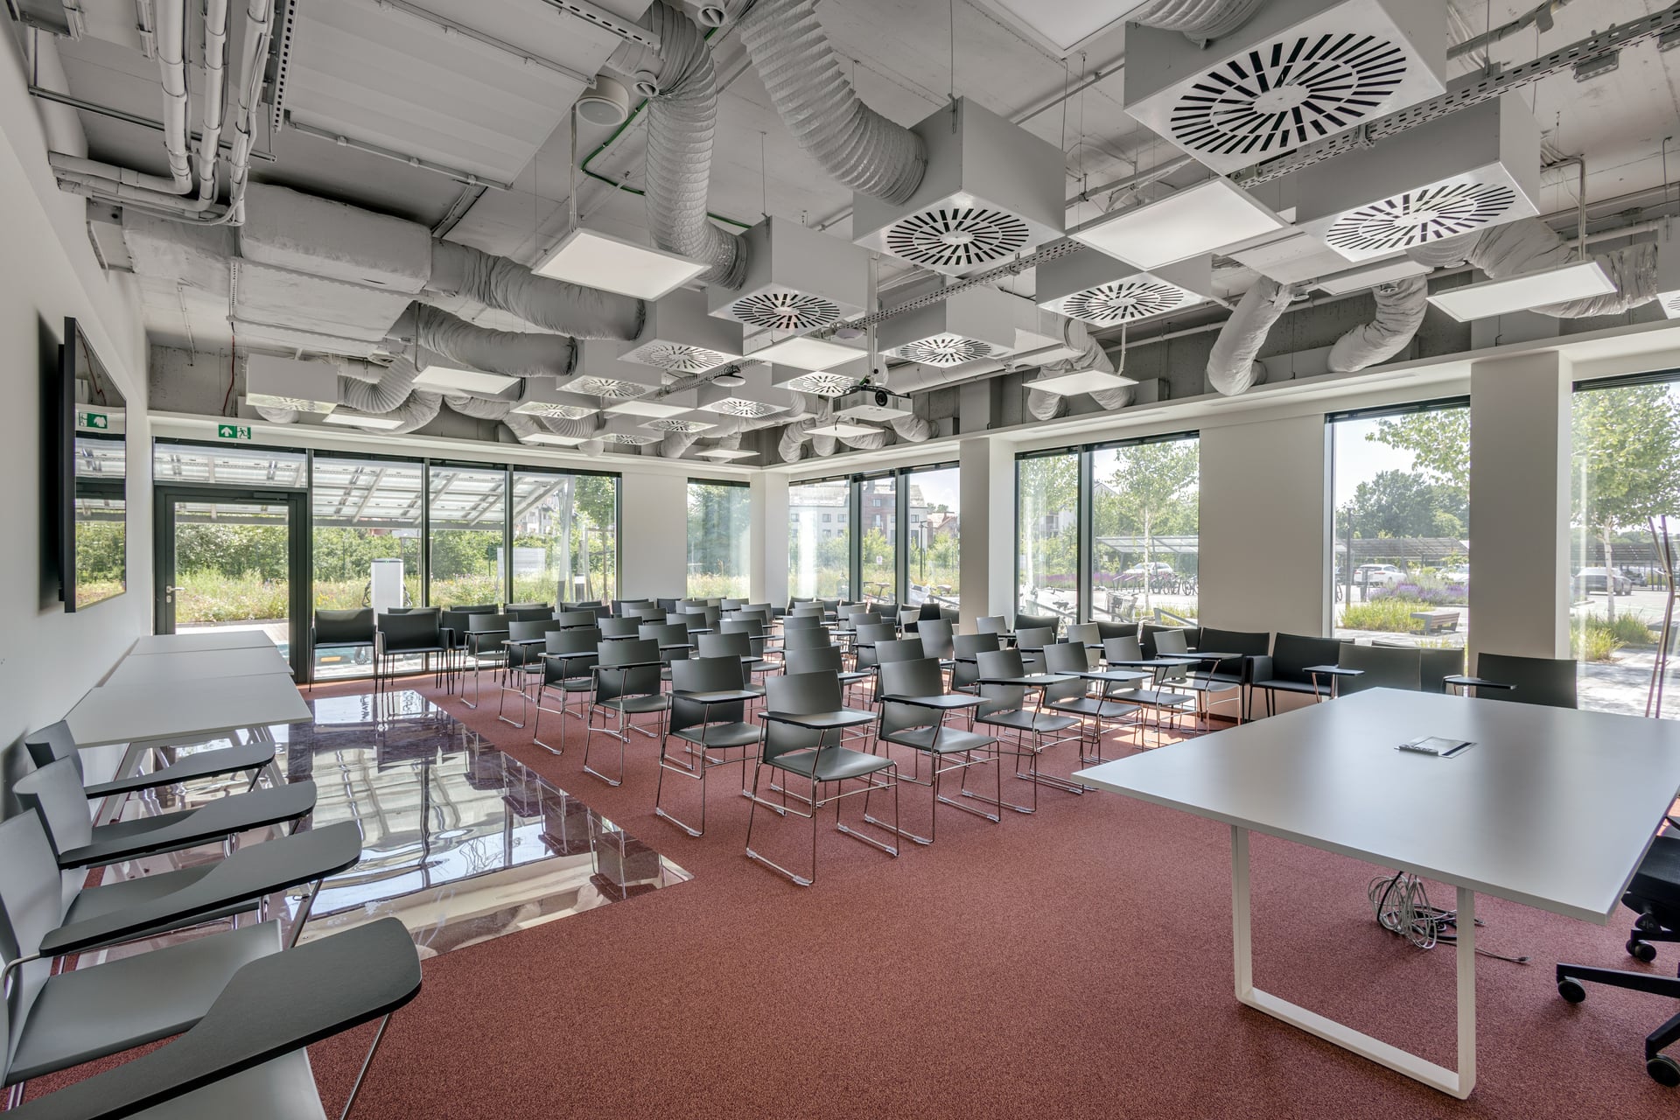
The building has been designed to accommodate a wide variety of business functions. Standard floor loading is 3 kN/m², while part of the first floor has been reinforced to 5 kN/m², making it suitable for higher-load applications such as fitness facilities, training centres or specialised office functions.

Efficient Vertical Transportation

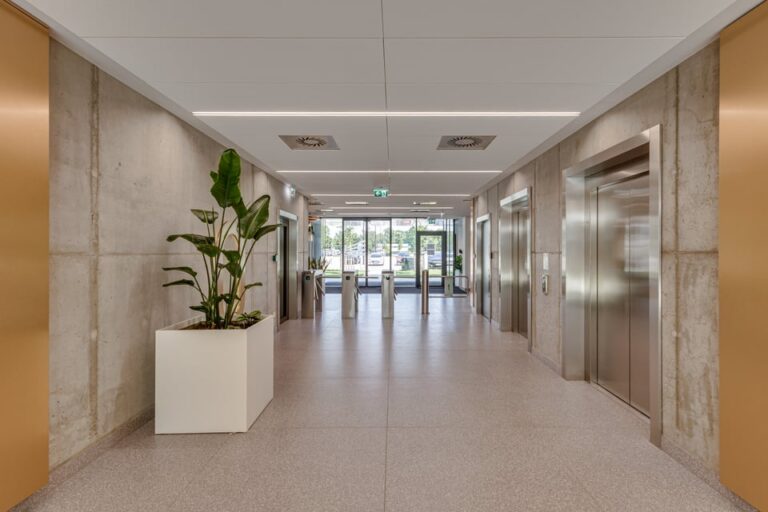
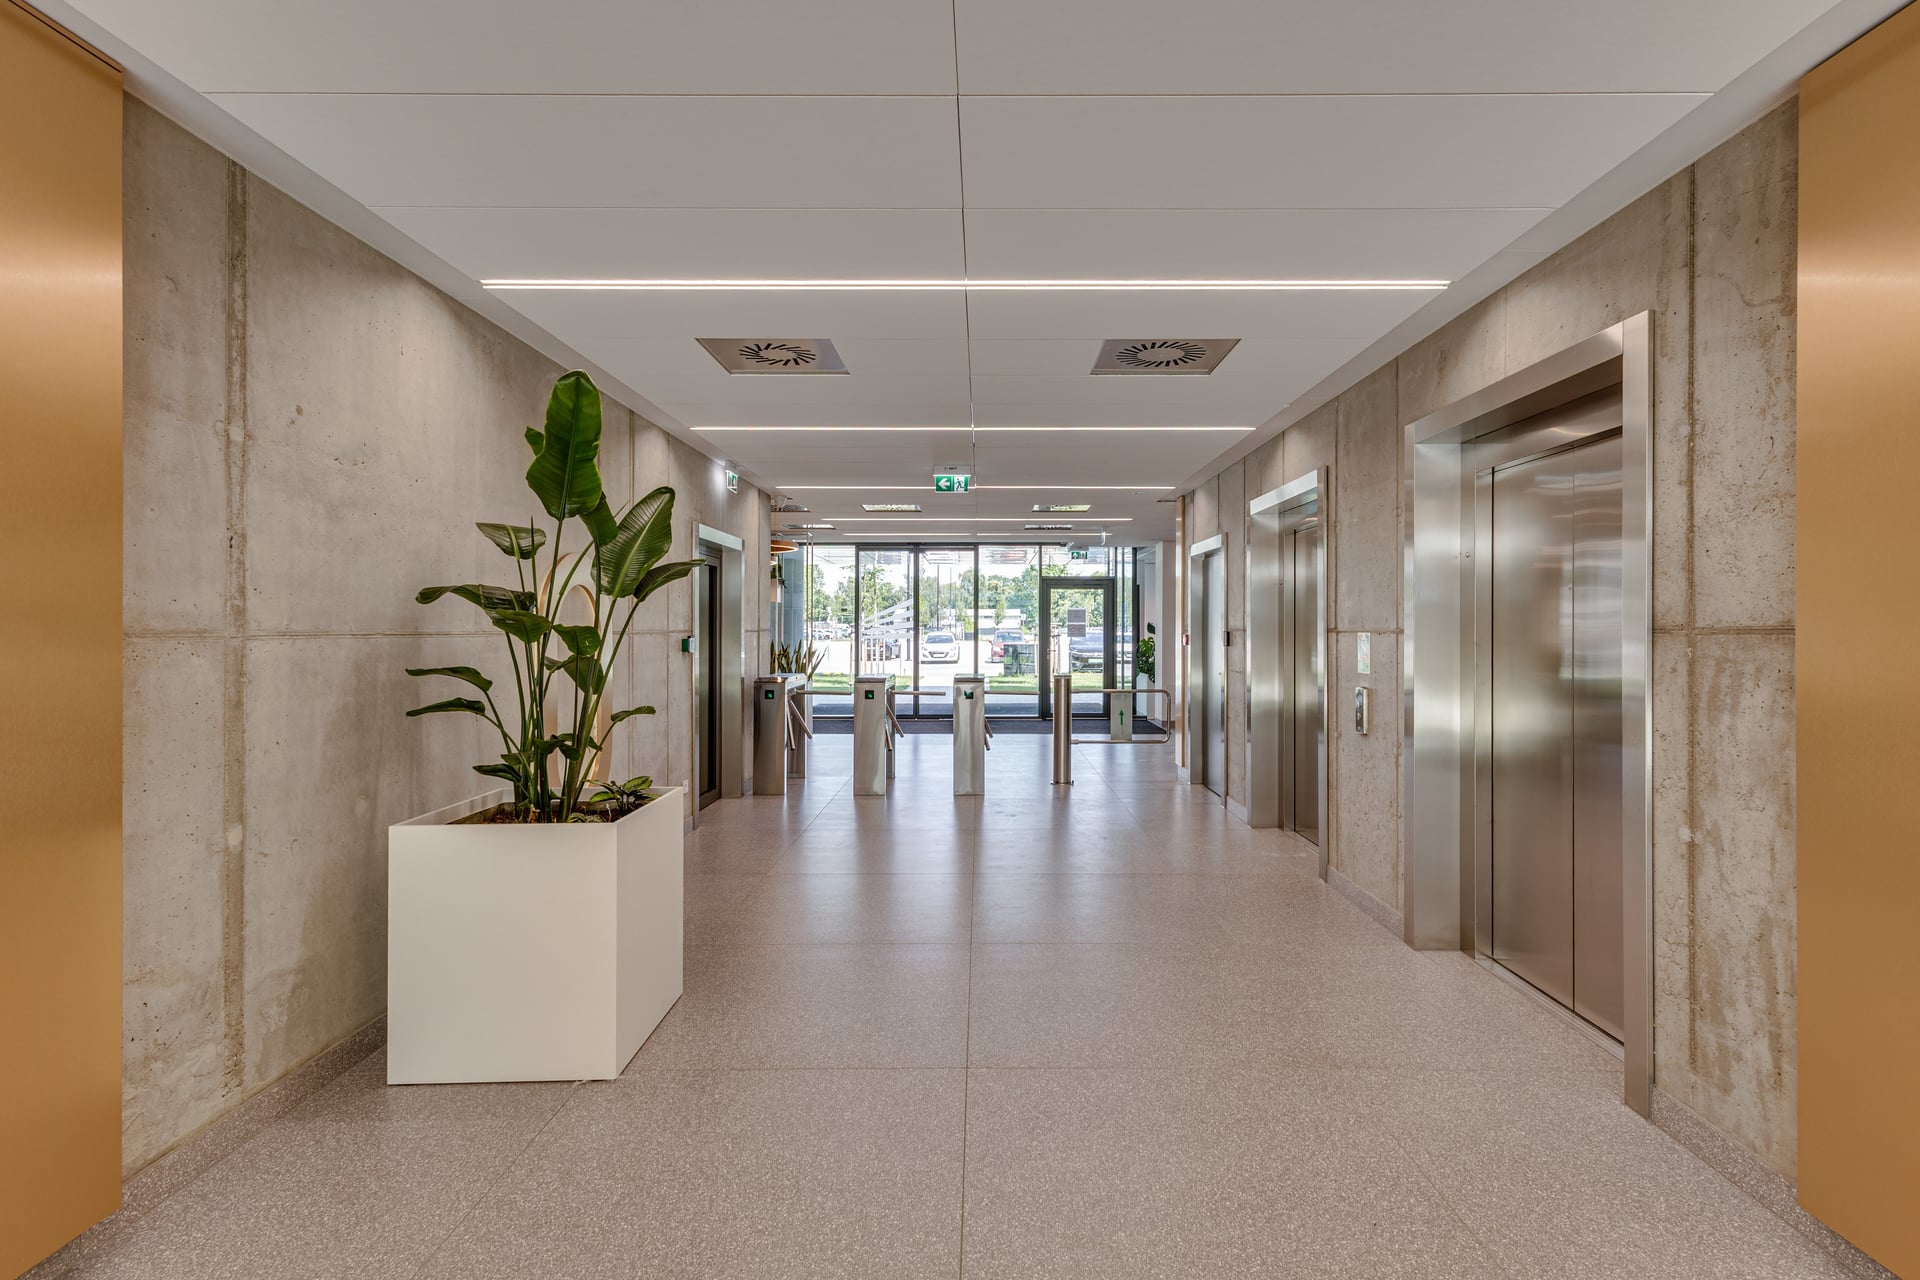
Occupants benefit from four modern passenger lifts, with two lifts serving each staircase core, ensuring efficient circulation and convenient access to every level of the building.

Professional Reception Services

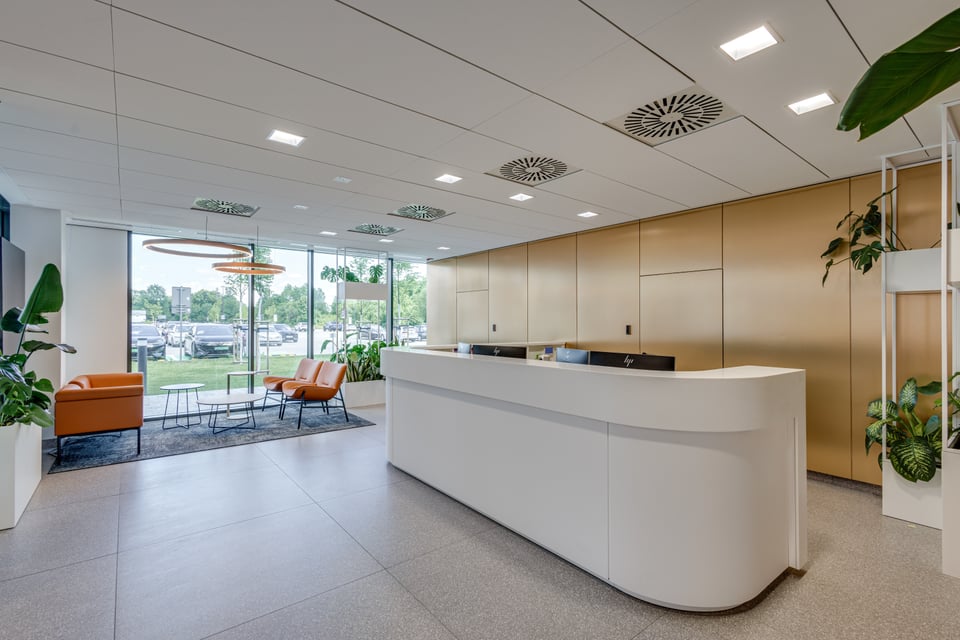
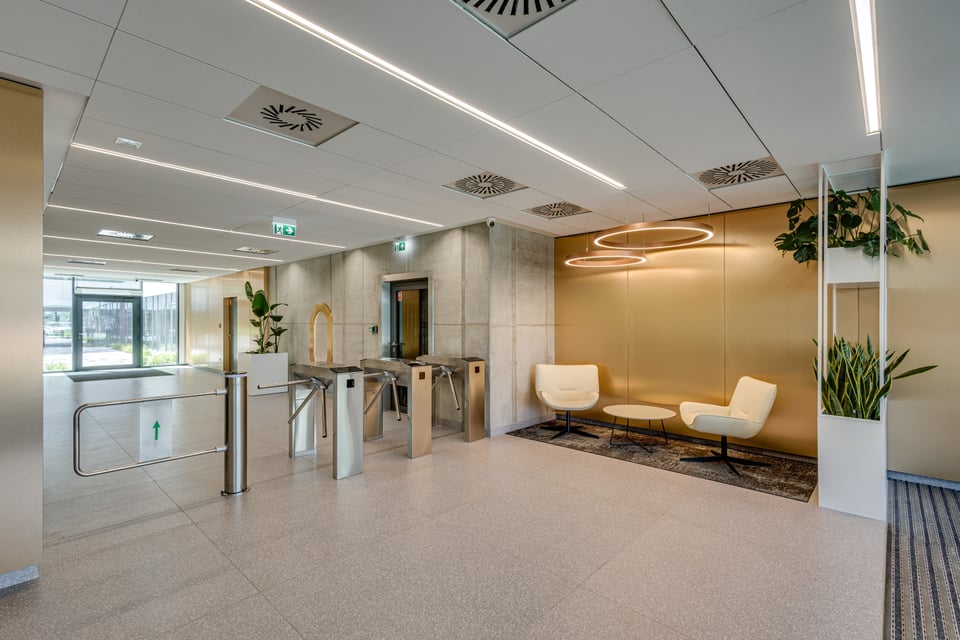
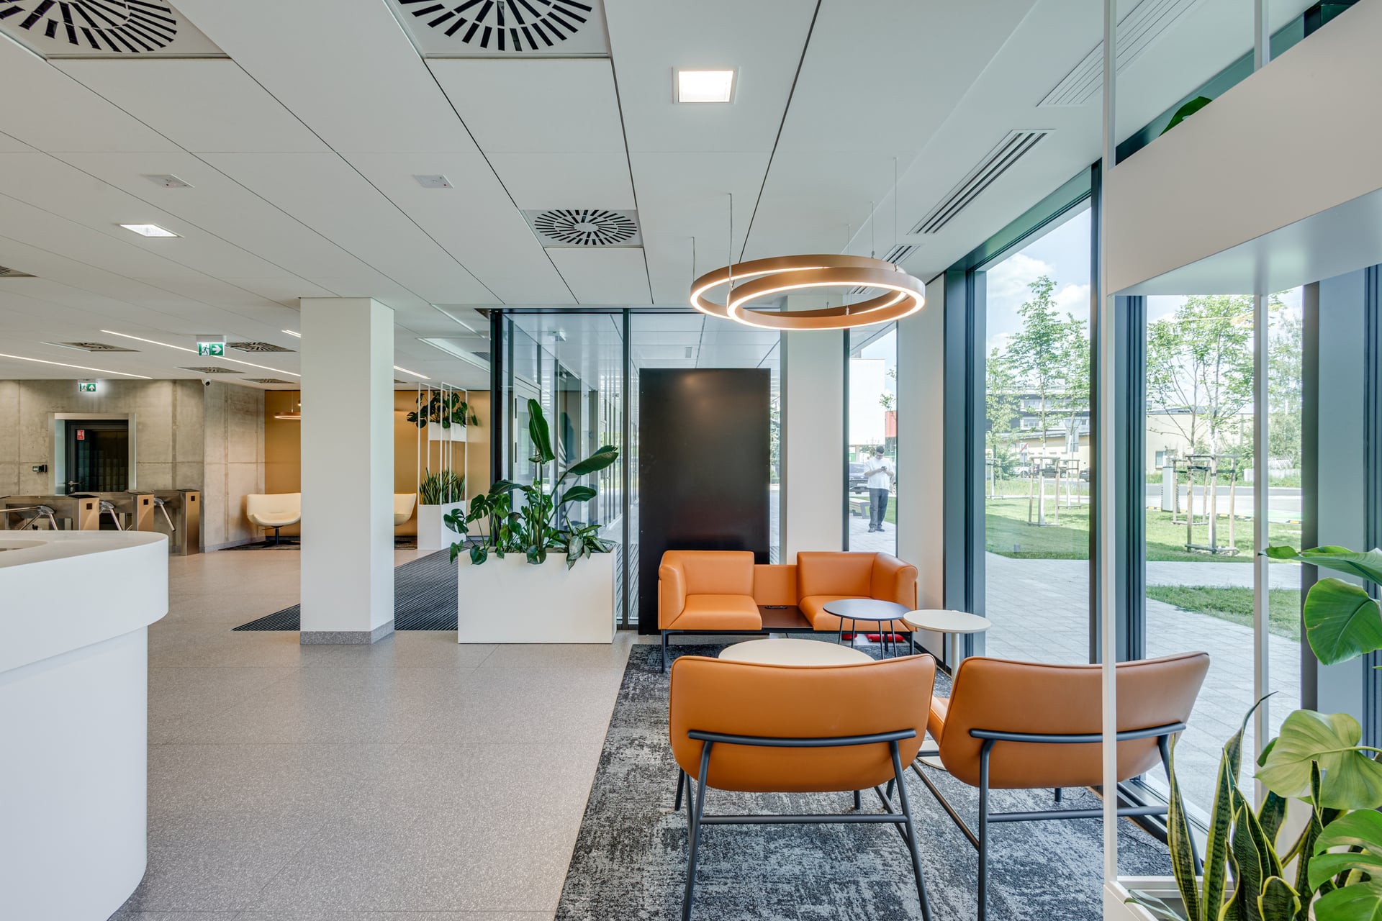
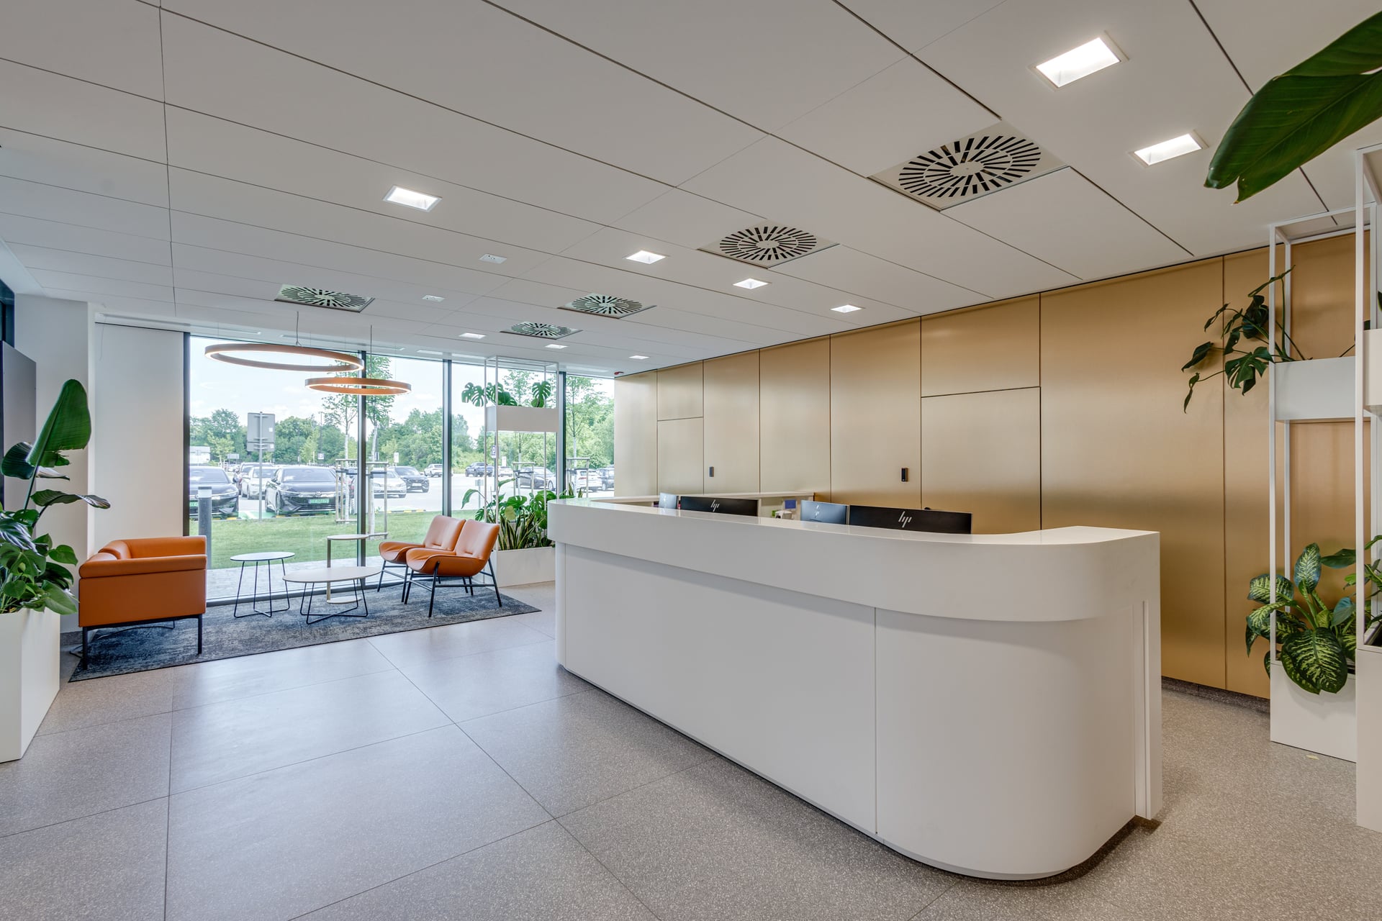
A representative reception area provides daily support for tenants and visitors, offering professional guest assistance, visitor management and coordination of courier and delivery services, contributing to a welcoming and efficient business environment.

Individually Controlled Climate Comfort

All office suites are equipped with a Samsung VRV air conditioning system, allowing individual temperature control within each leased space. The system provides both cooling during summer and heating in winter, ensuring comfortable indoor conditions throughout the year.

High-Speed Fibre Connectivity

The building is served by multiple fibre-optic providers, including Orange, Netia and Korbank, giving tenants the flexibility to select the telecommunications services that best support their business operations.

Comprehensive Security

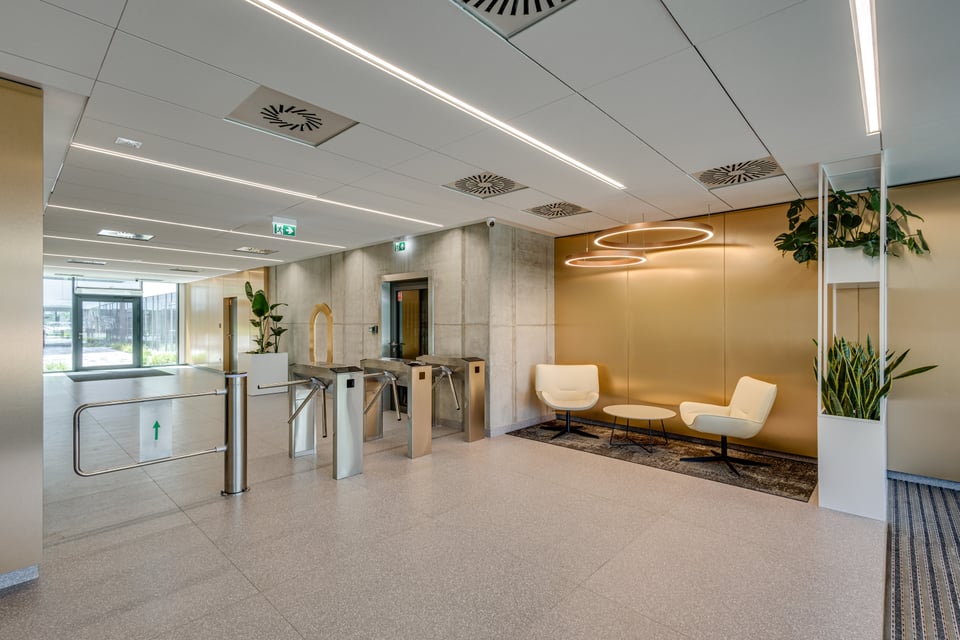
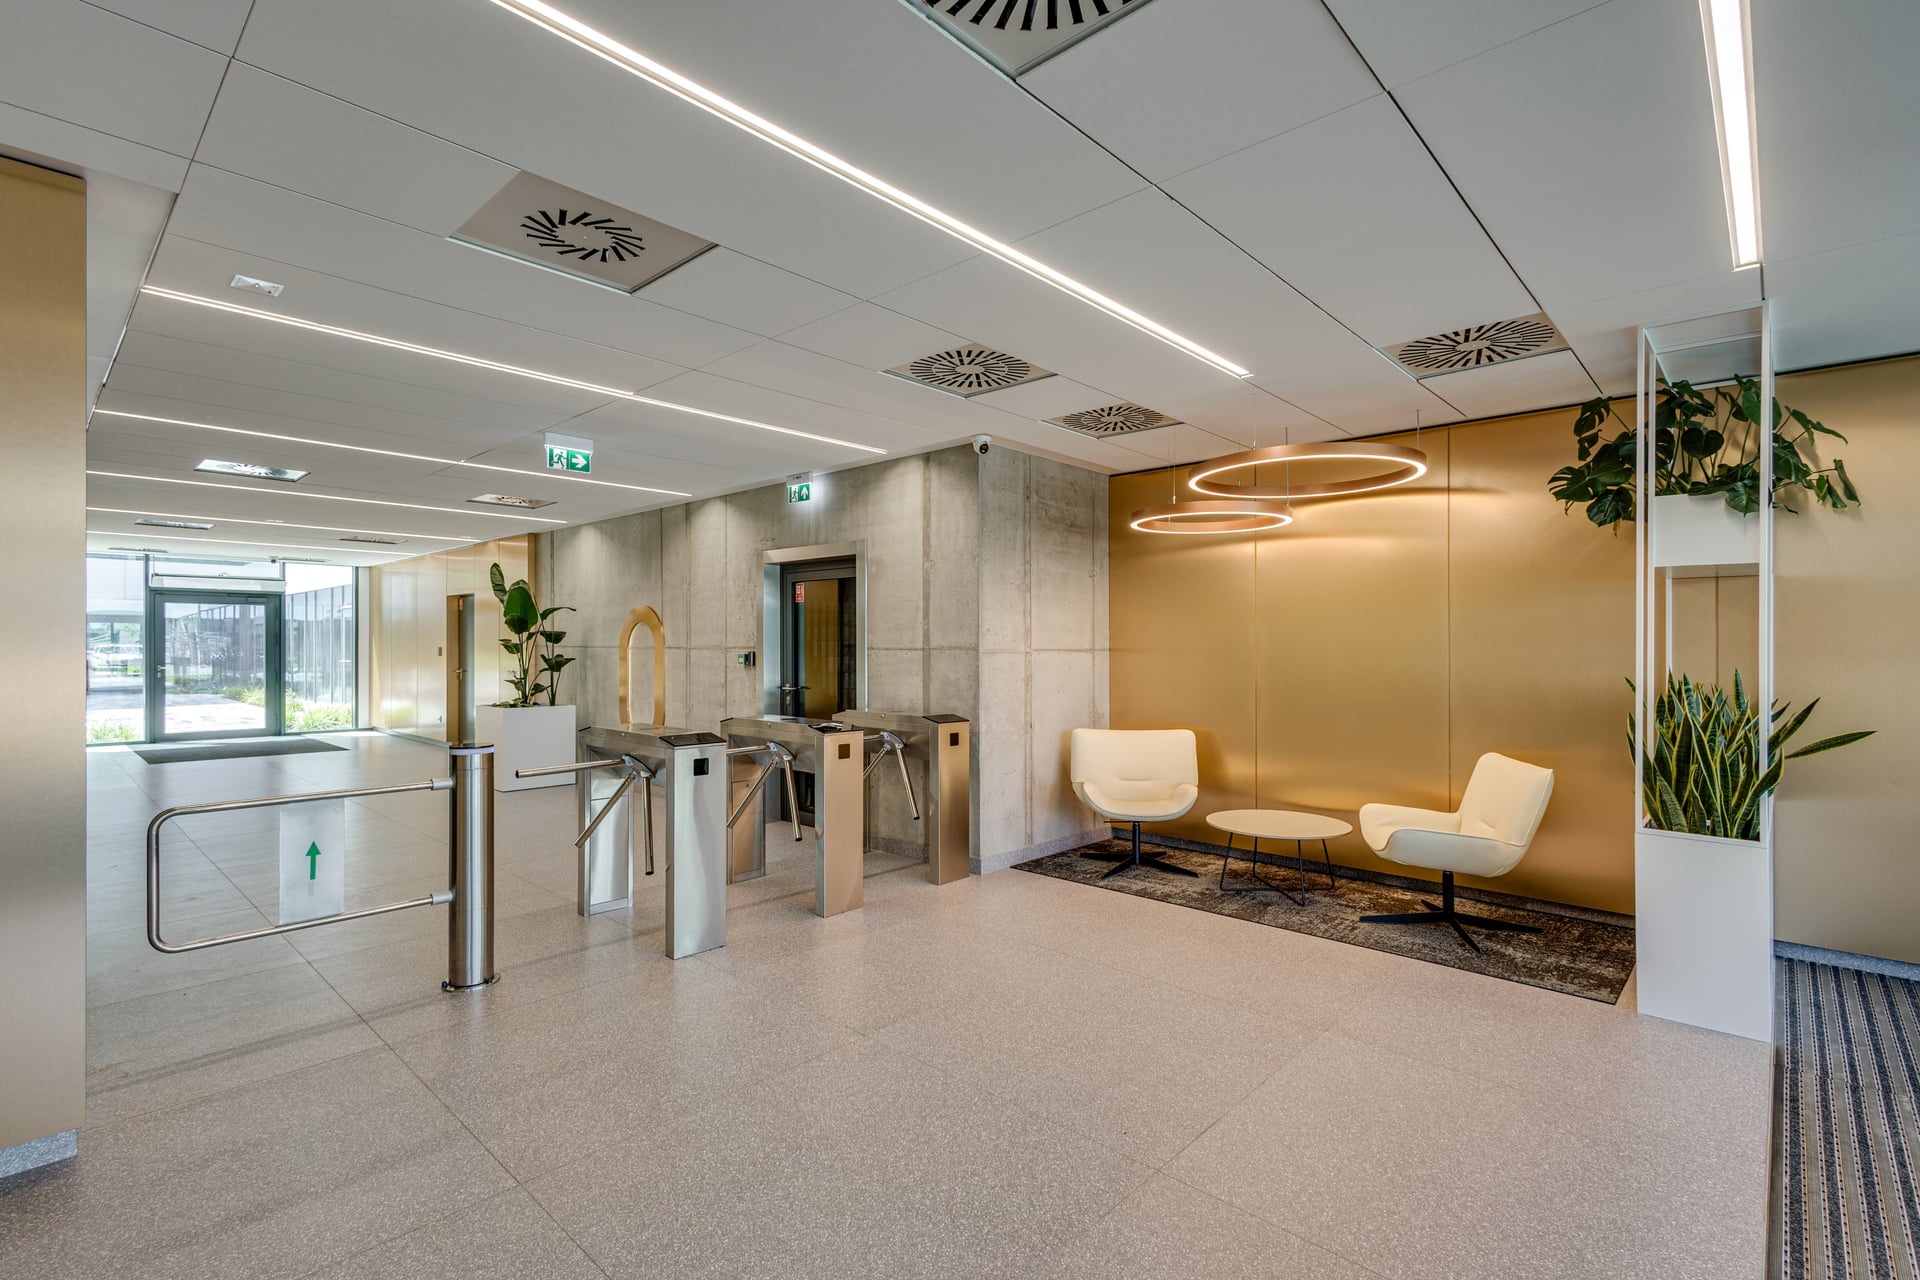
The Park Wrocław features a comprehensive security concept including 24/7 on-site security, electronic access control and monitored common areas. Access to the building is managed through secure entrance gates using individual access cards, while dedicated access permissions are administered separately for each tenant, ensuring privacy and a high level of operational security.

Prominent Tenant Branding

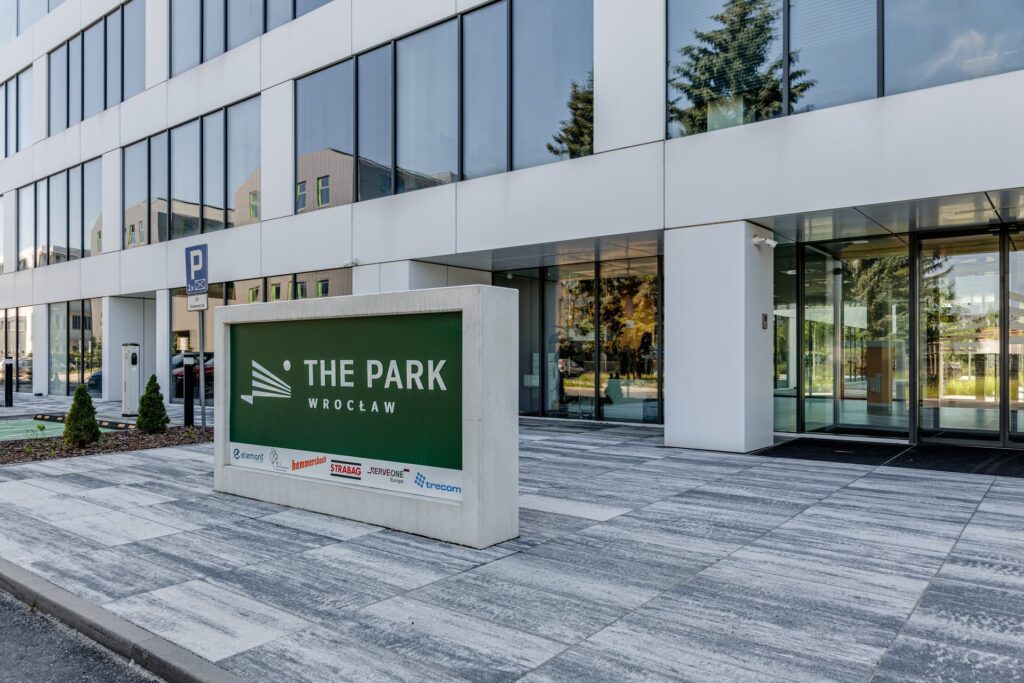
An illuminated tenant totem located at the main entrances offers dedicated space for company logos, enhancing corporate visibility and making tenant offices easily identifiable for clients and business partners.

Electric Vehicle Charging

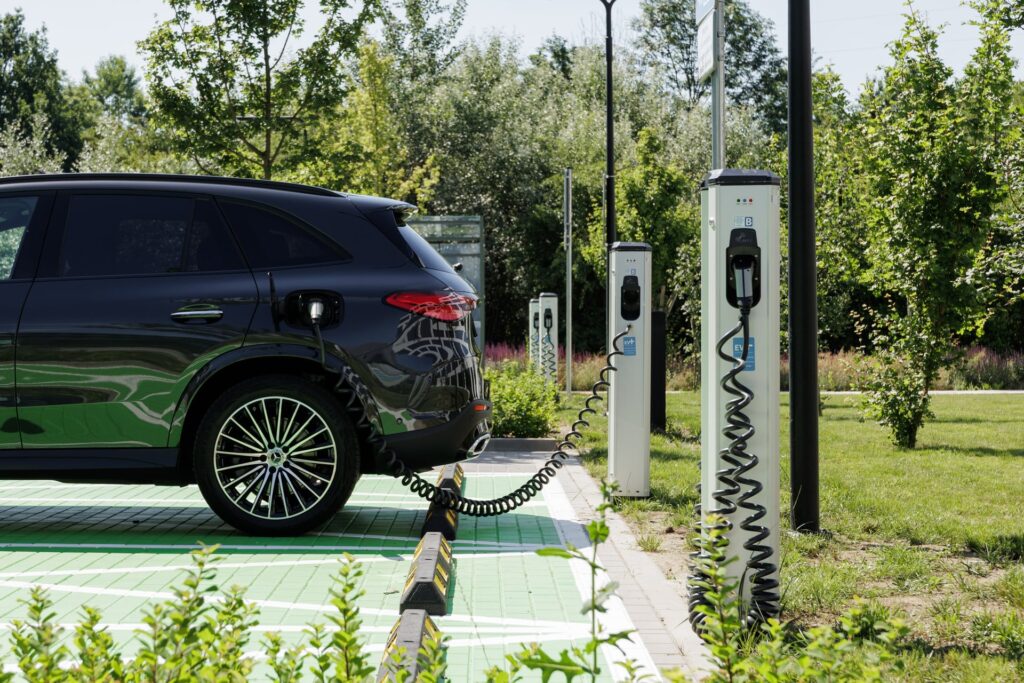
The development provides EV+ electric vehicle charging stations with dual charging points, supporting sustainable mobility and offering additional convenience for employees and visitors using electric vehicles.

Additional benefits

Modern solar power and air conditioning systems

Round-the-clock security

Access control, CCTV

Parcel locker

Exclusive company parking space

Service points

IT services

Assistance in furniture selection

Reducing exhaust fumes emission and air pollution

See also

the park 1.jpeg

The Park I (2022)

Fully rented

The Park I is characterized by a simple and modest architectural design in a minimalistic style, combined with functional features. Such combination gives the place not only a unique architectural design, but also guarantees its utility which stresses ecological aspects.

Spaces Designed for Everyday Experience

Become one of our tenants

Your new space. Lease a modern workspace today.

for information please contact