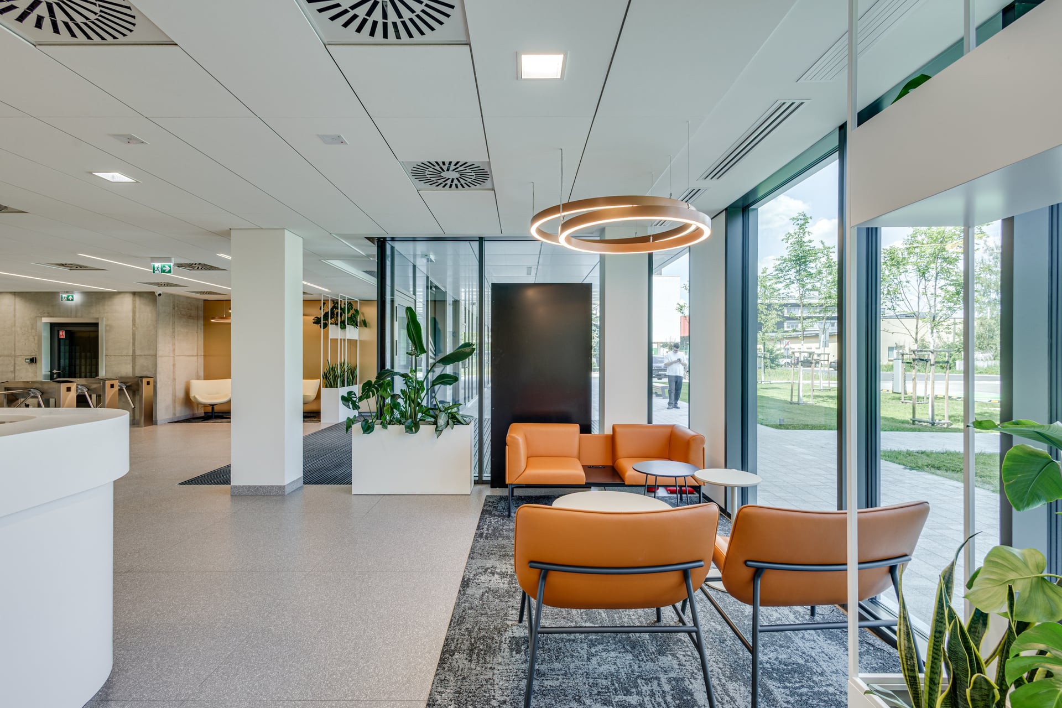
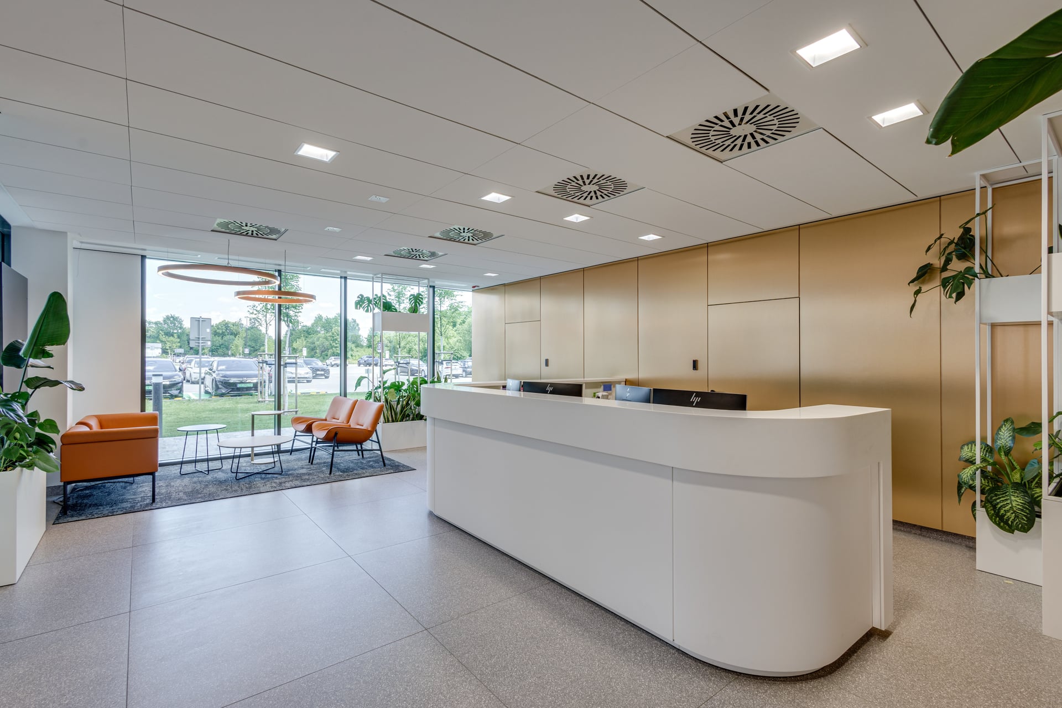
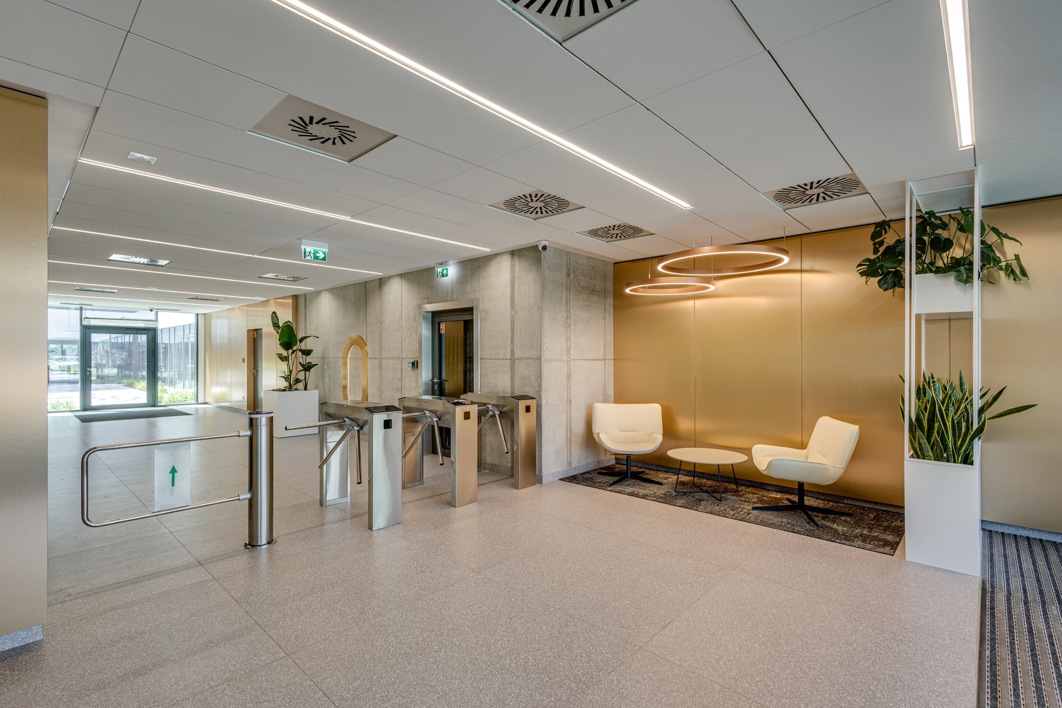
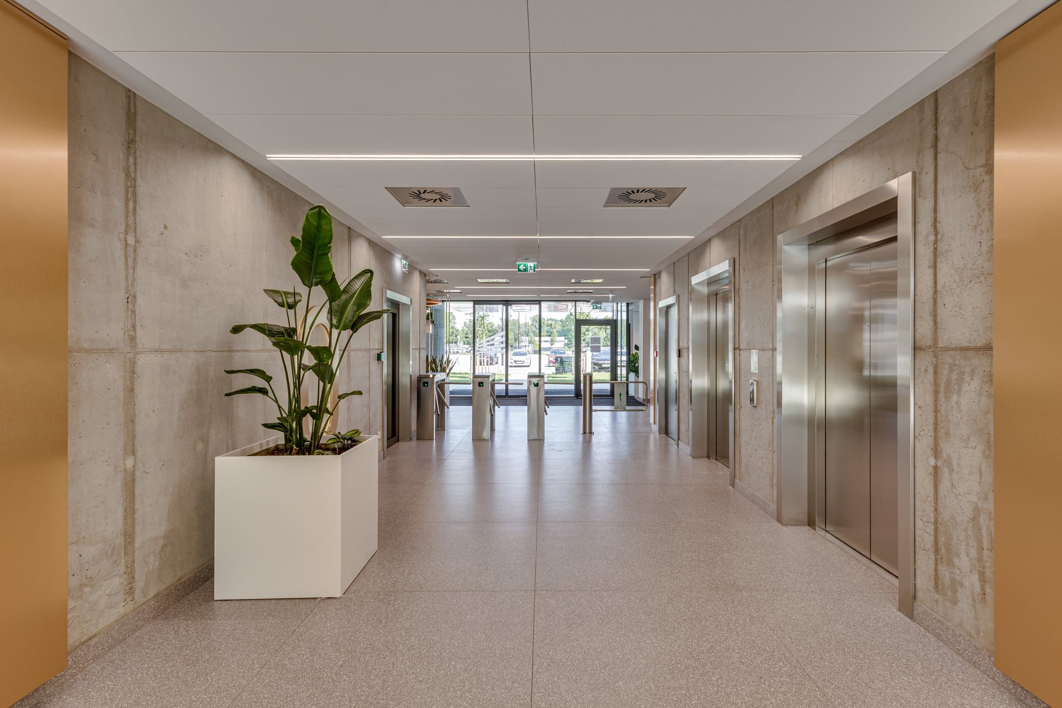
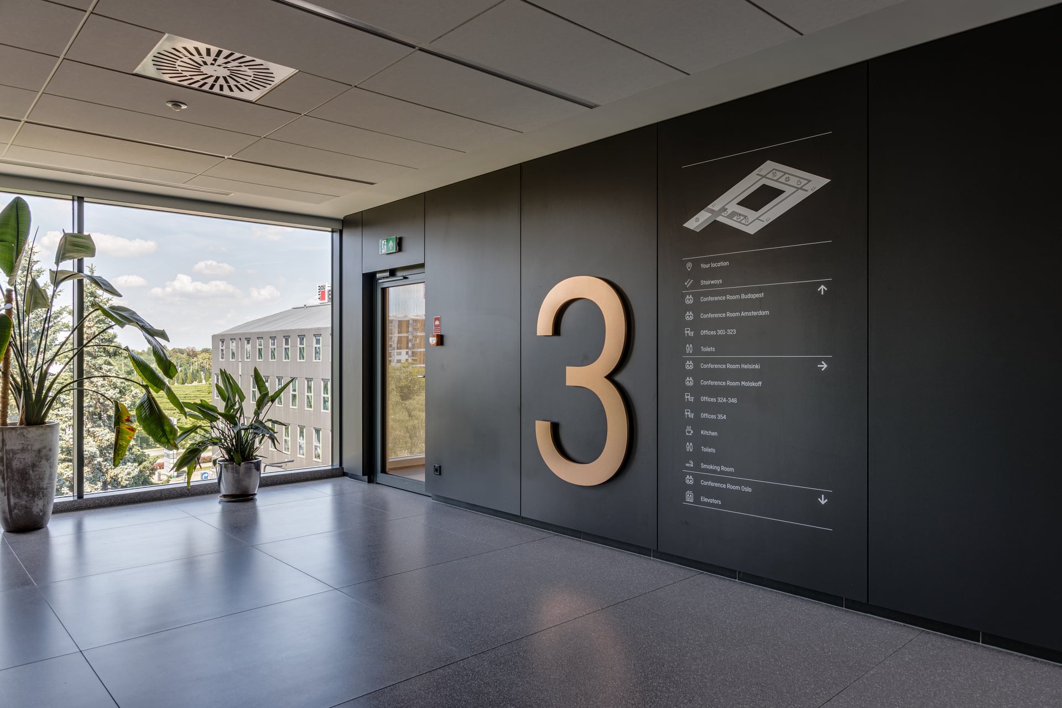
More than office space. The Park offers a complete business environment designed to support employee wellbeing, productivity and everyday comfort.
Campus Lifestyle
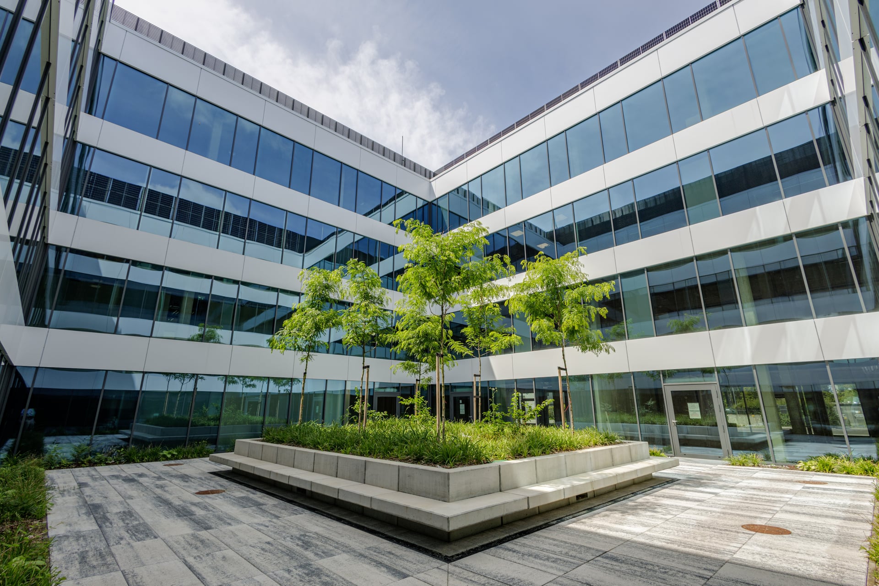
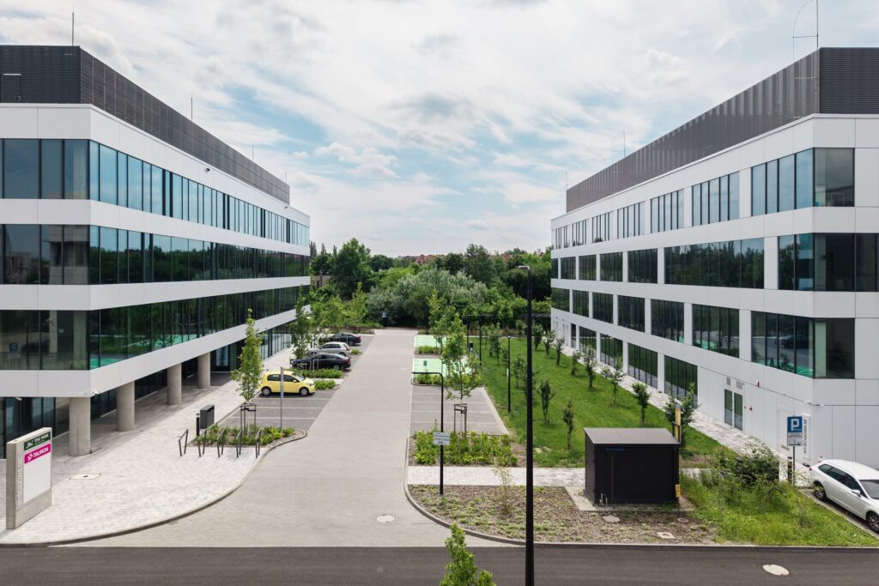
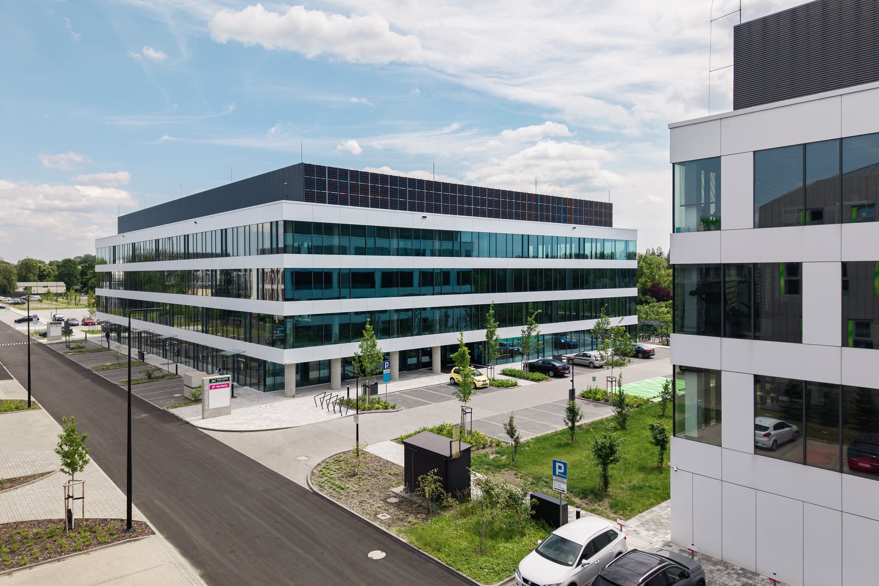
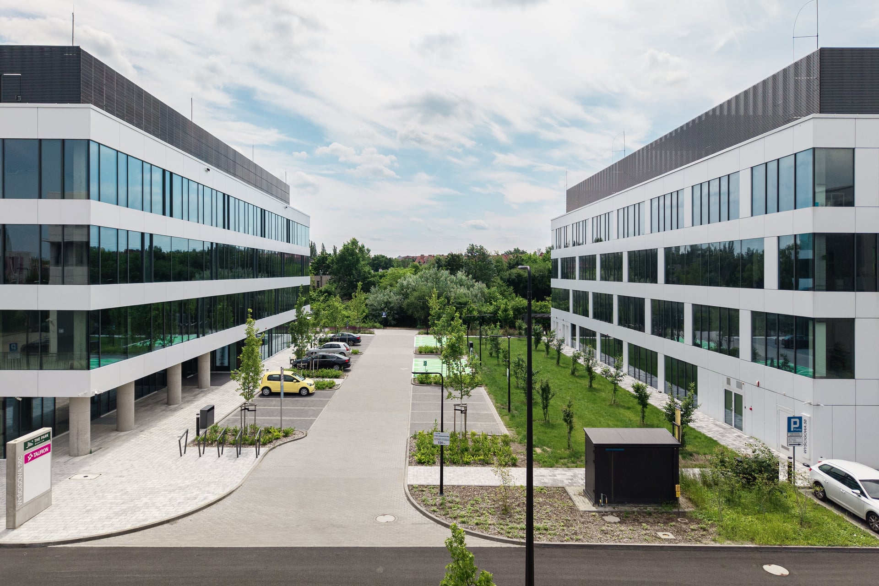
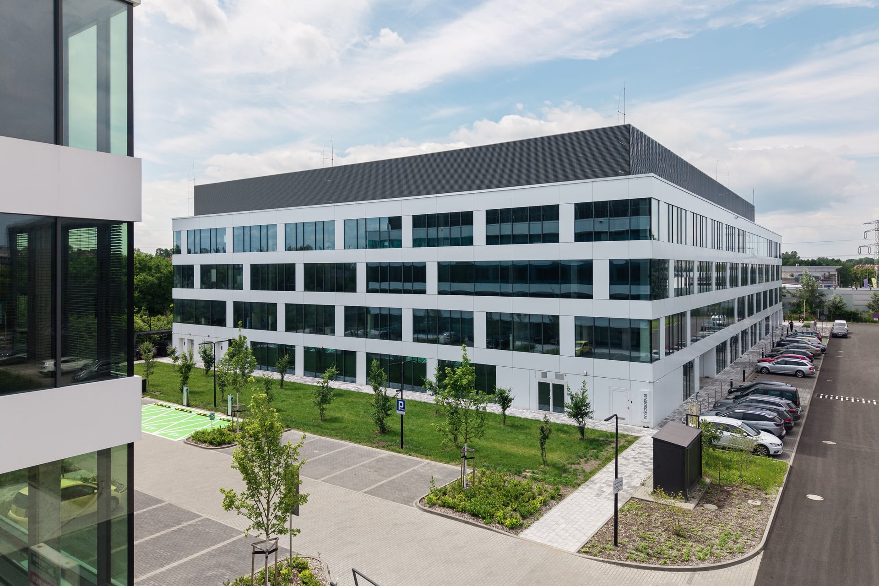
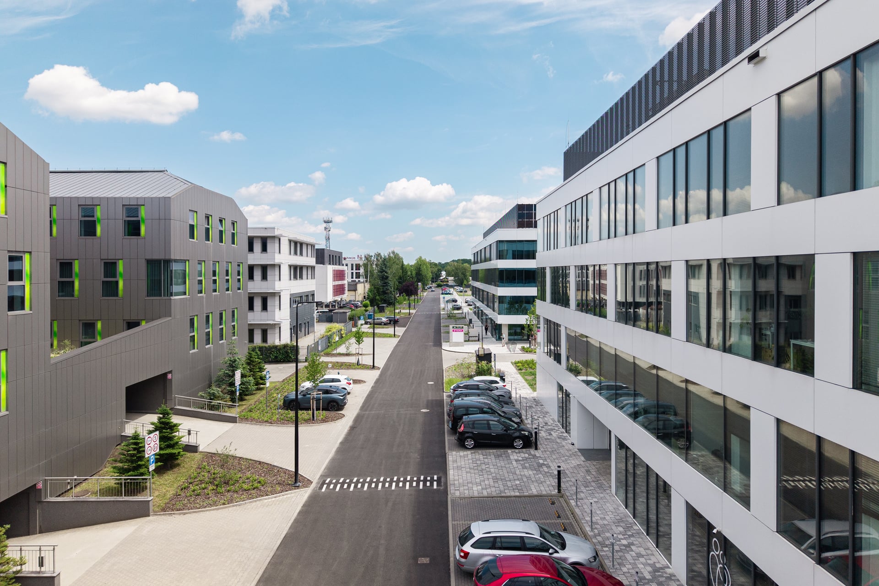
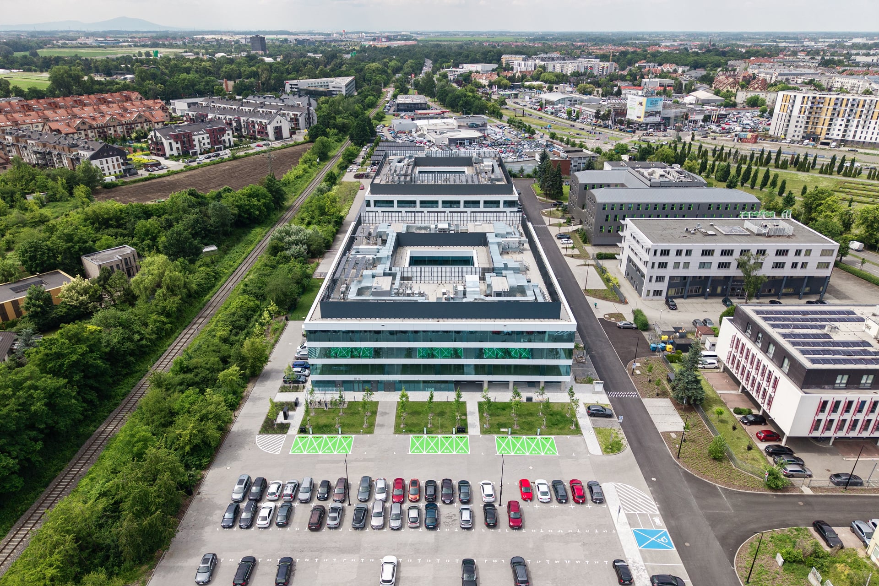
The Park has been designed as a modern business campus where work and everyday life naturally come together. Landscaped green spaces, welcoming common areas and a wide range of on-site amenities provide employees with places to connect, recharge and enjoy their working day. Every element has been carefully planned to create an inspiring environment that supports both business success and employee wellbeing.
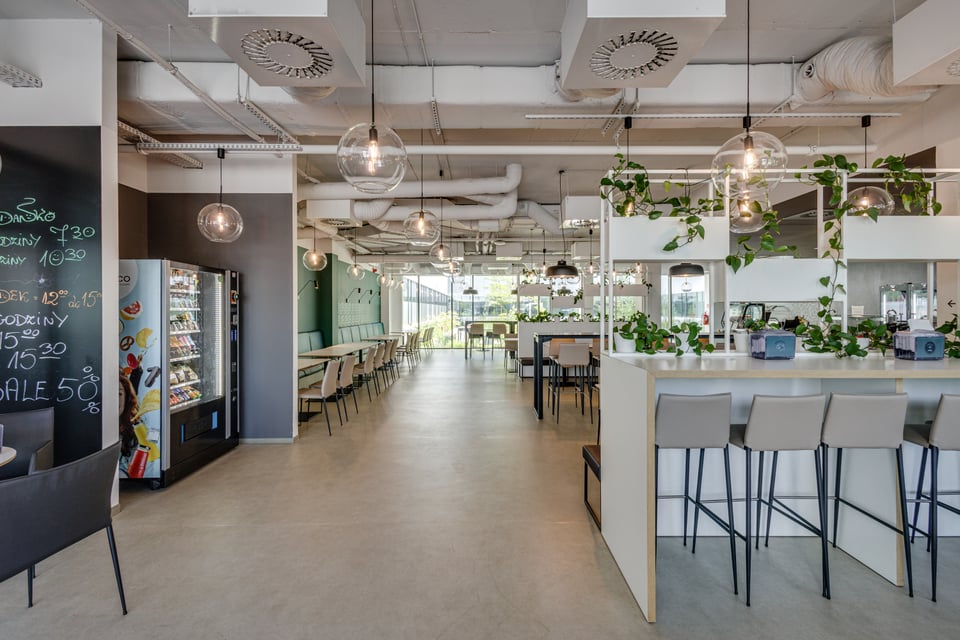
Food & Drinks
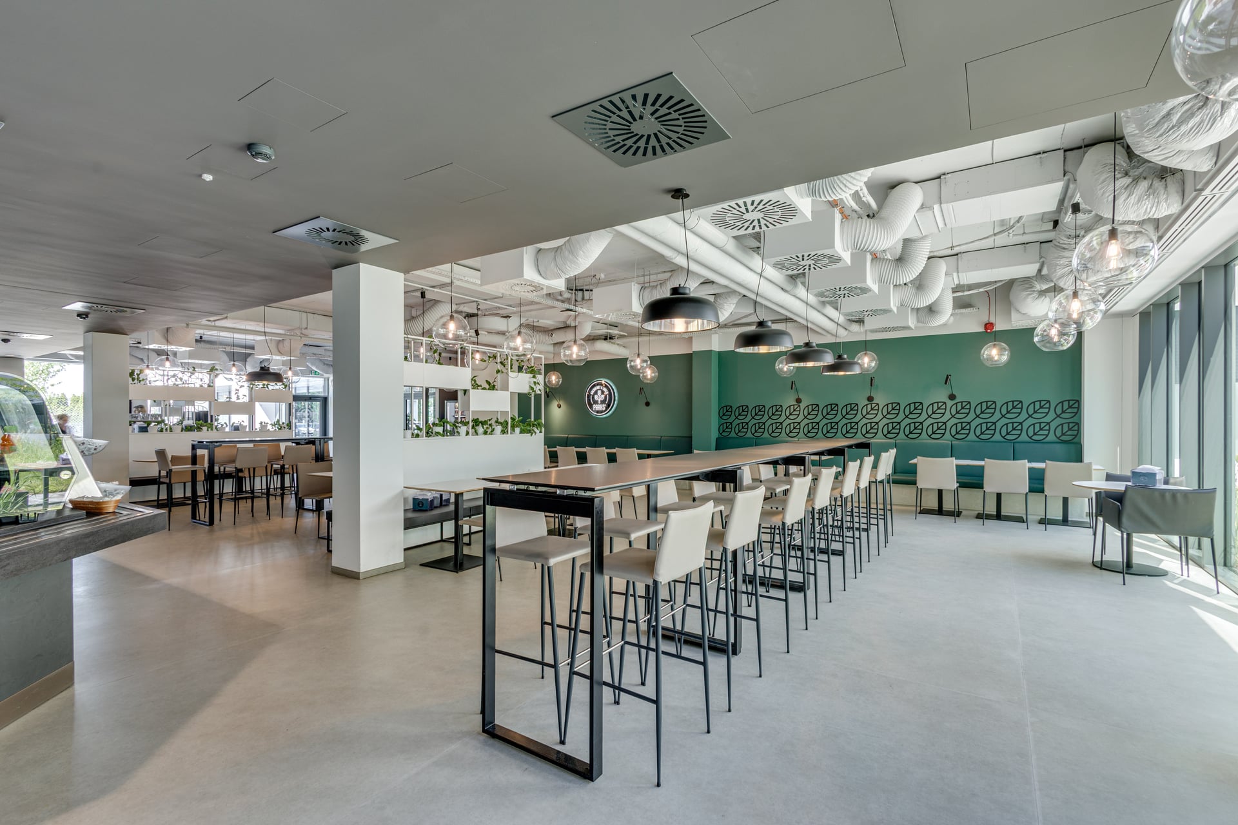
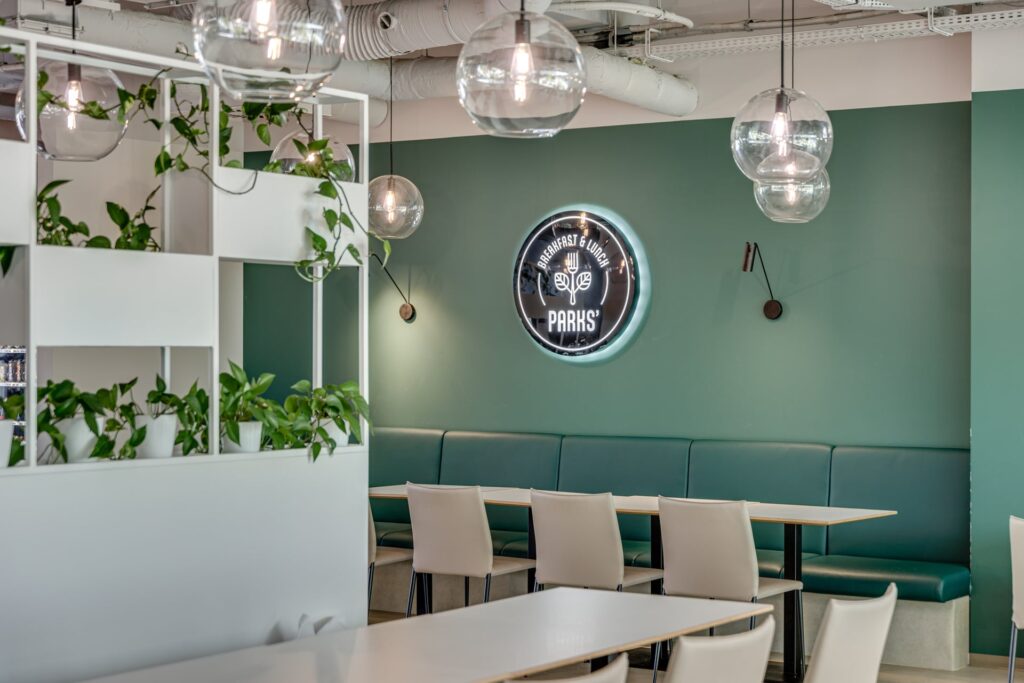
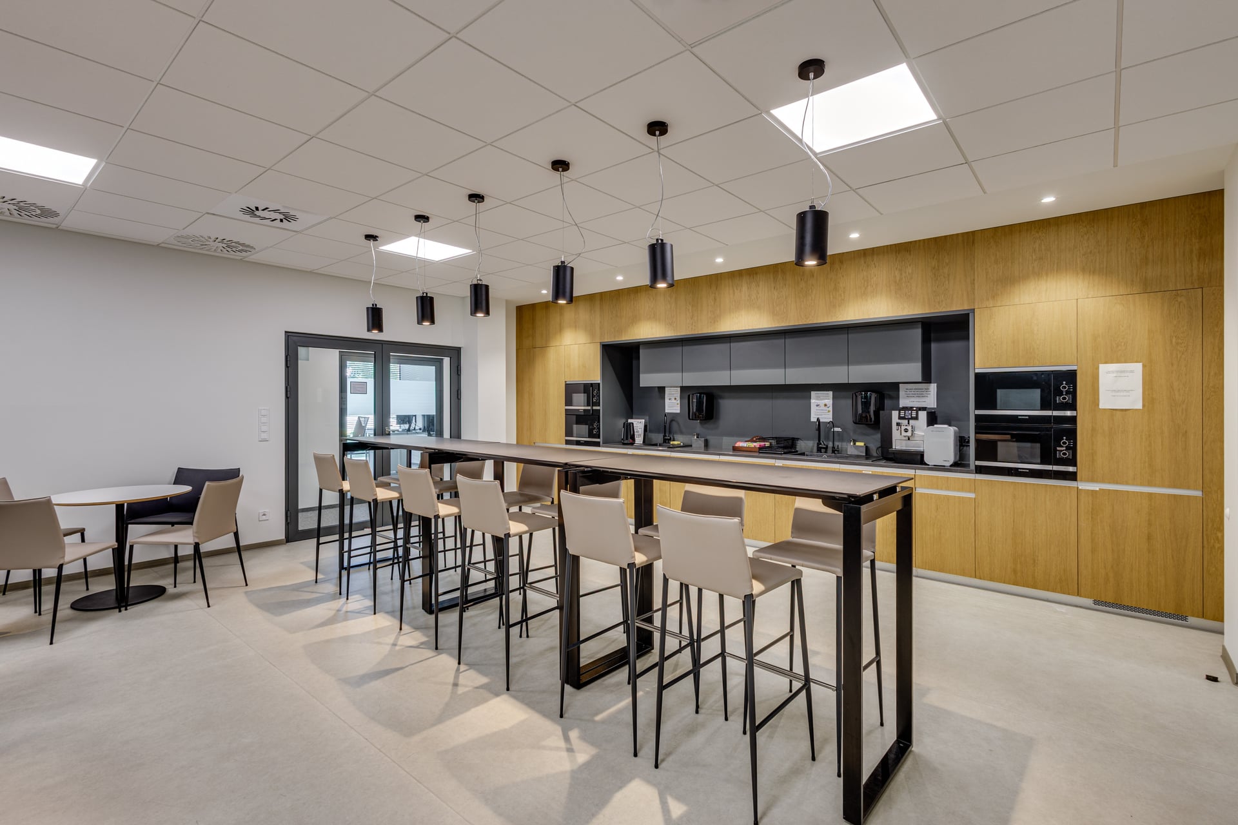
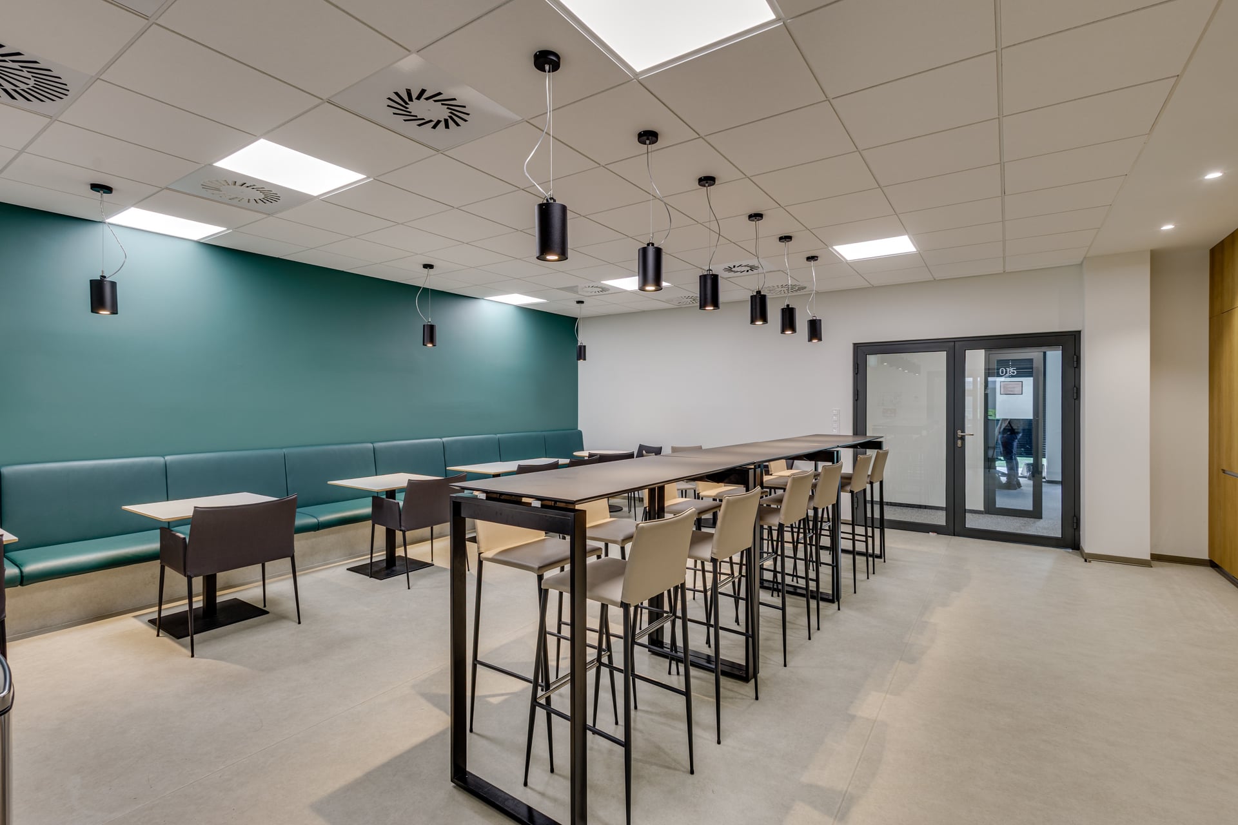
More than a place to grab a coffee or enjoy lunch, our Food & Drinks area is designed to bring people together. Whether it’s a quick breakfast before work, a relaxed lunch break, or an informal meeting over coffee, this vibrant culinary hub creates opportunities to connect, recharge, and make every workday more enjoyable. Open to tenants and visitors alike, it adds another layer to the dynamic campus experience.
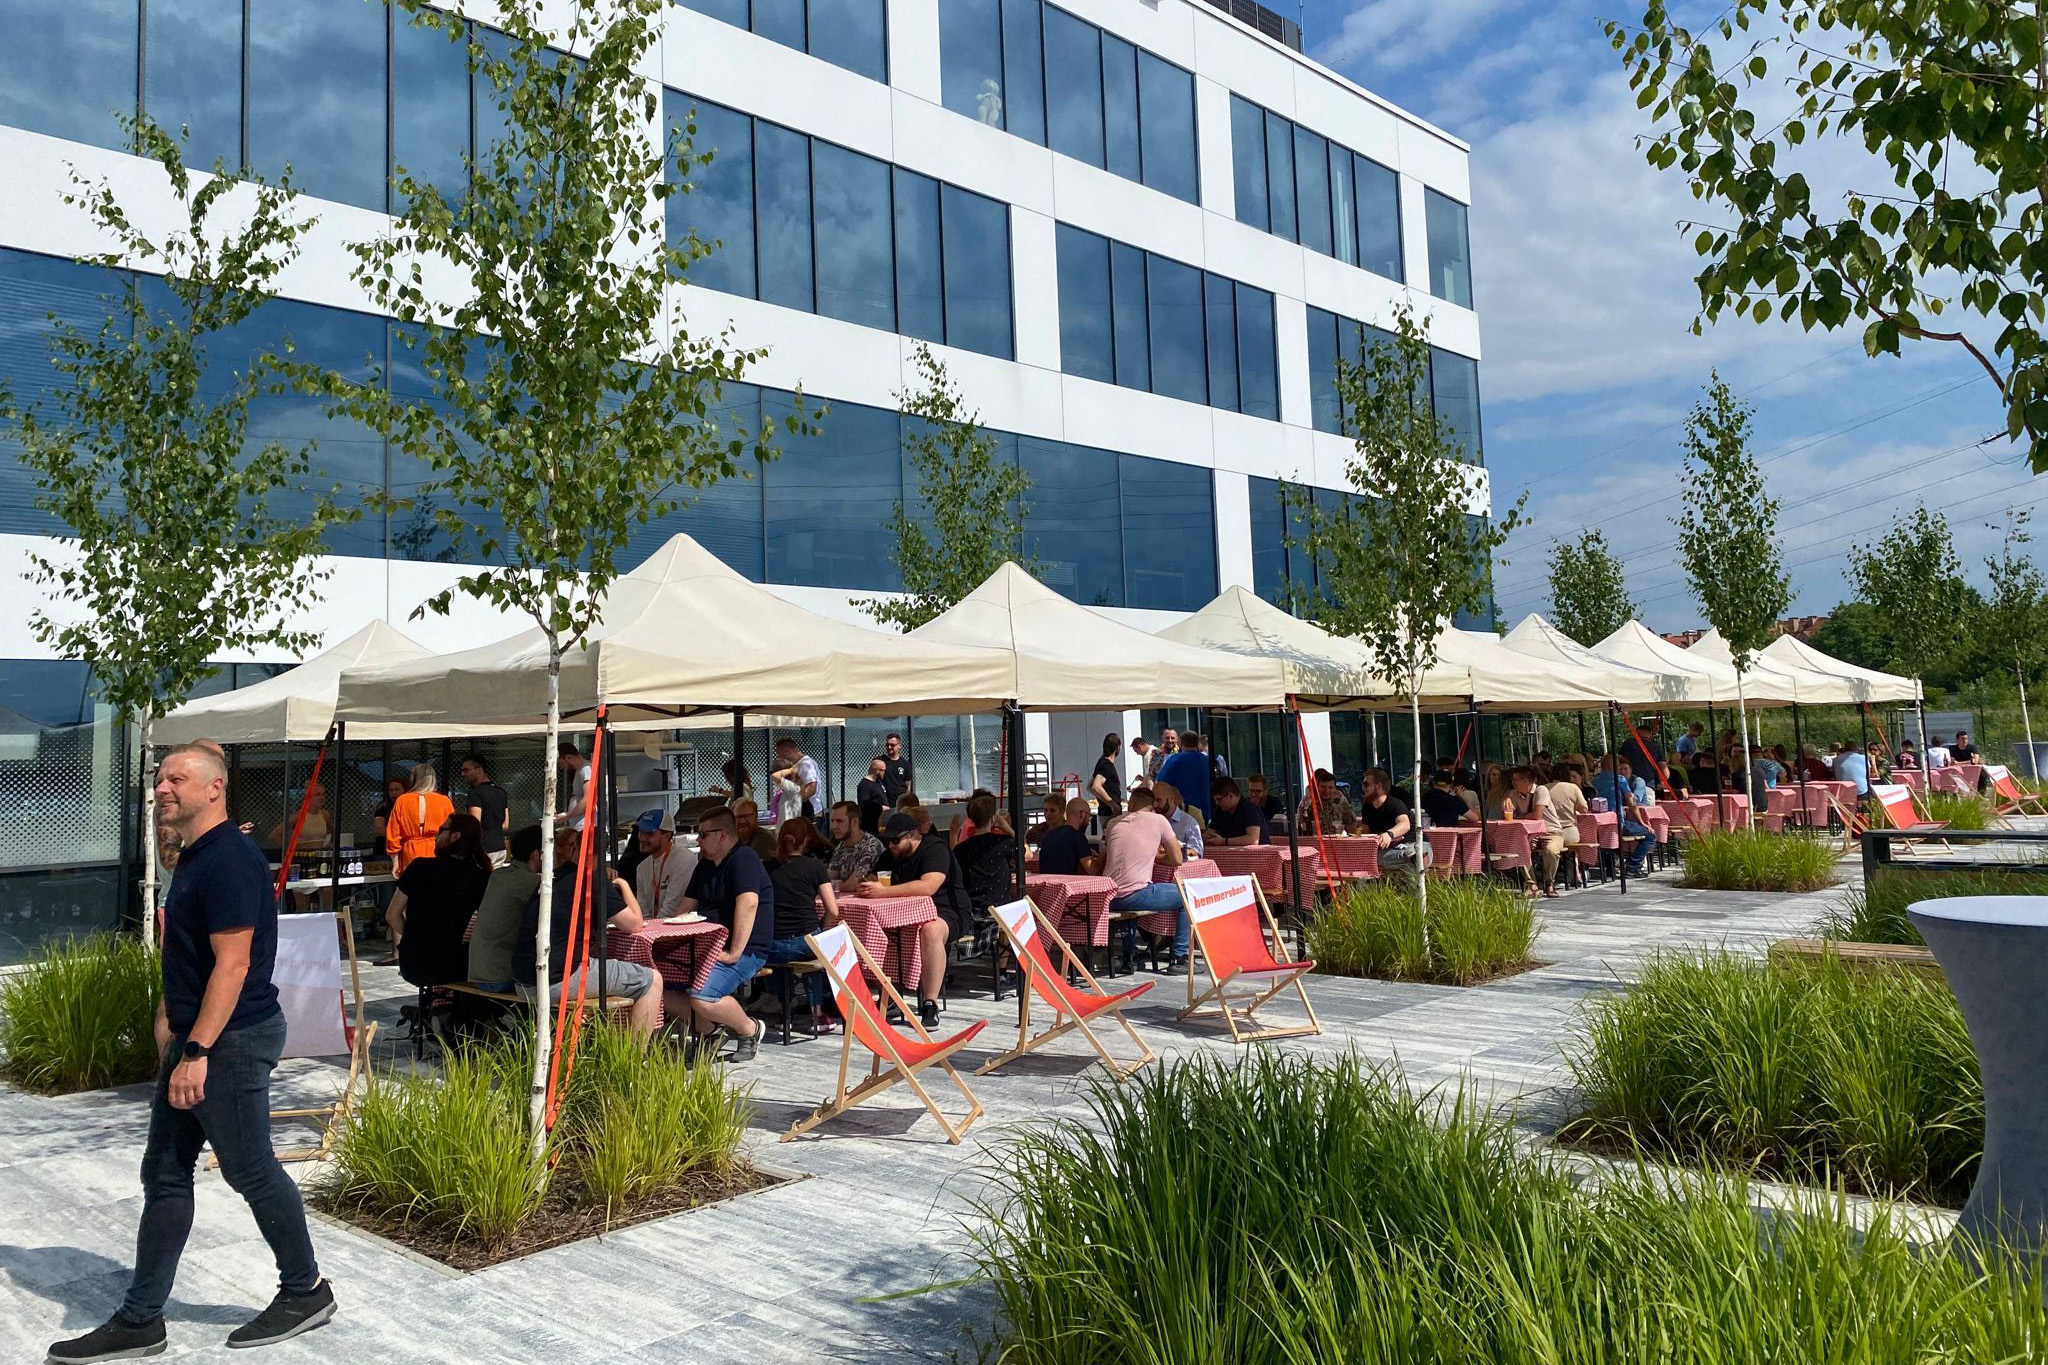
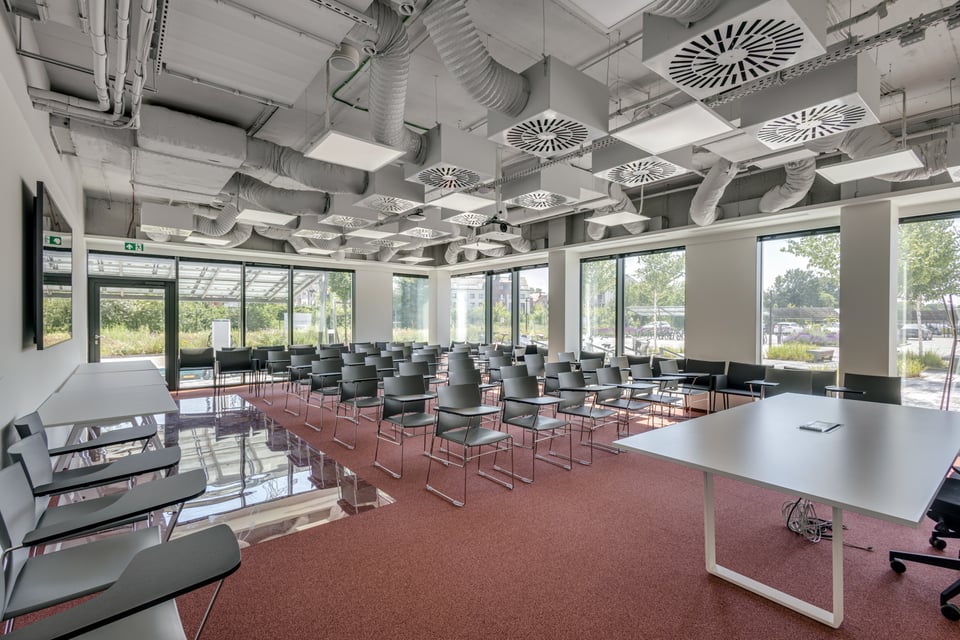
Events venue
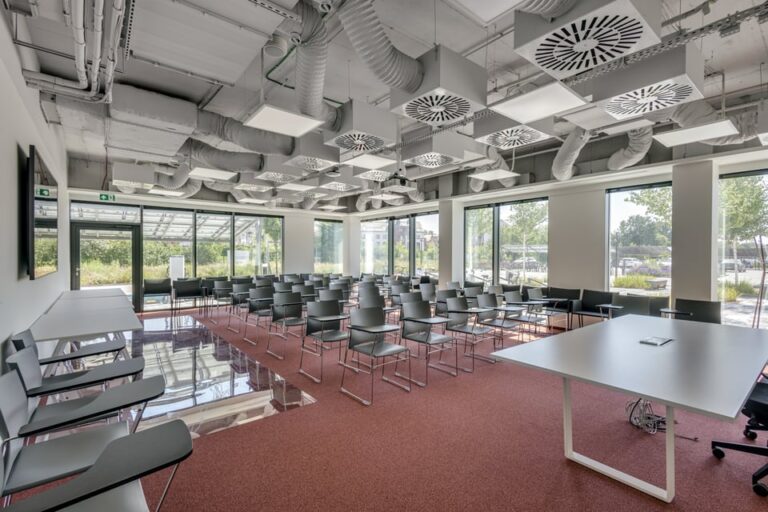
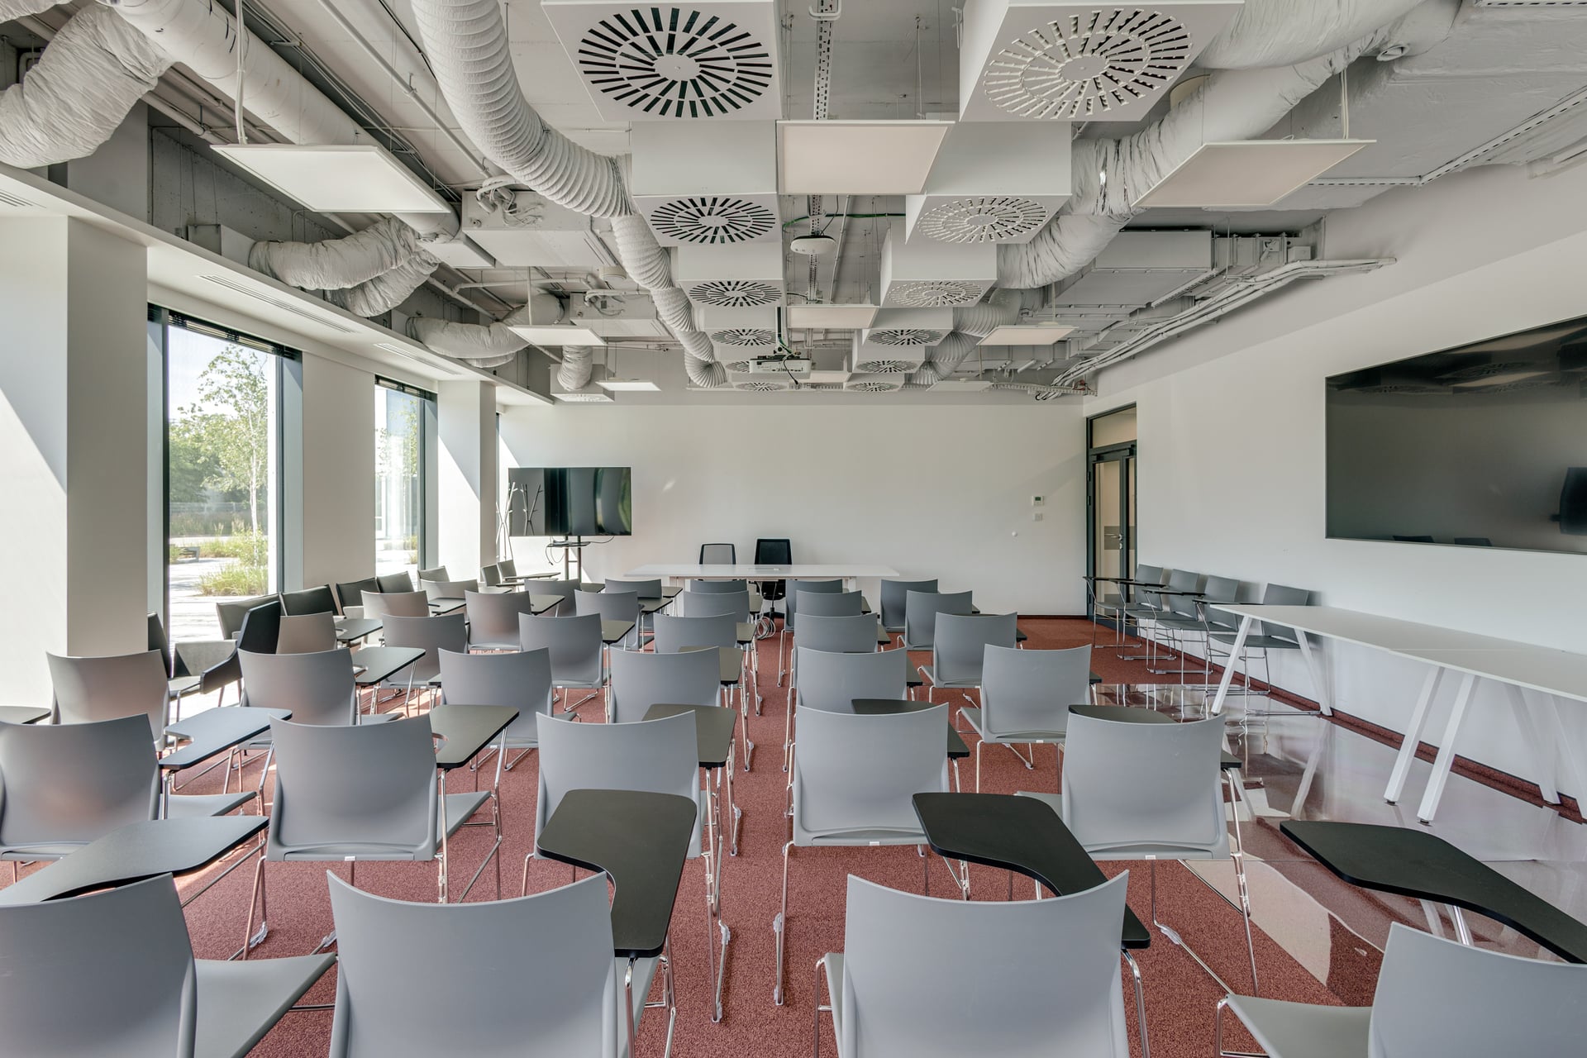
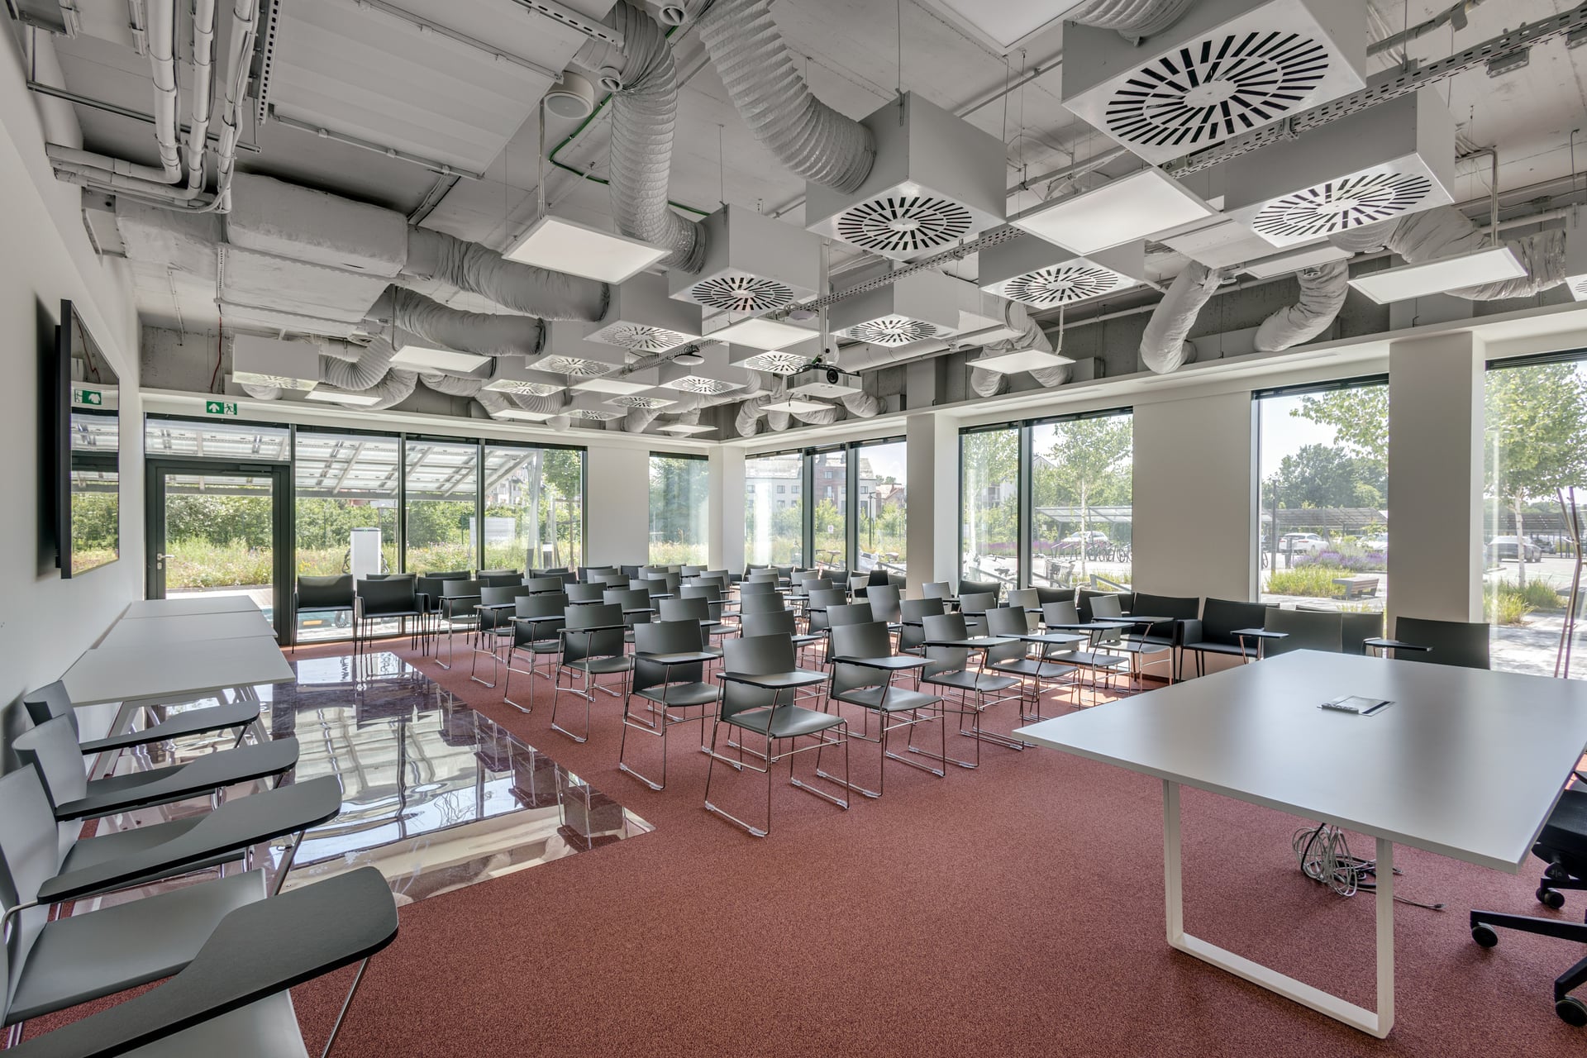
The Park offers flexible indoor and outdoor spaces that can be adapted for corporate events, networking meetings, seasonal celebrations and tenant initiatives. From the spacious atrium to the landscaped patio, every setting is designed to encourage interaction and strengthen the campus community.
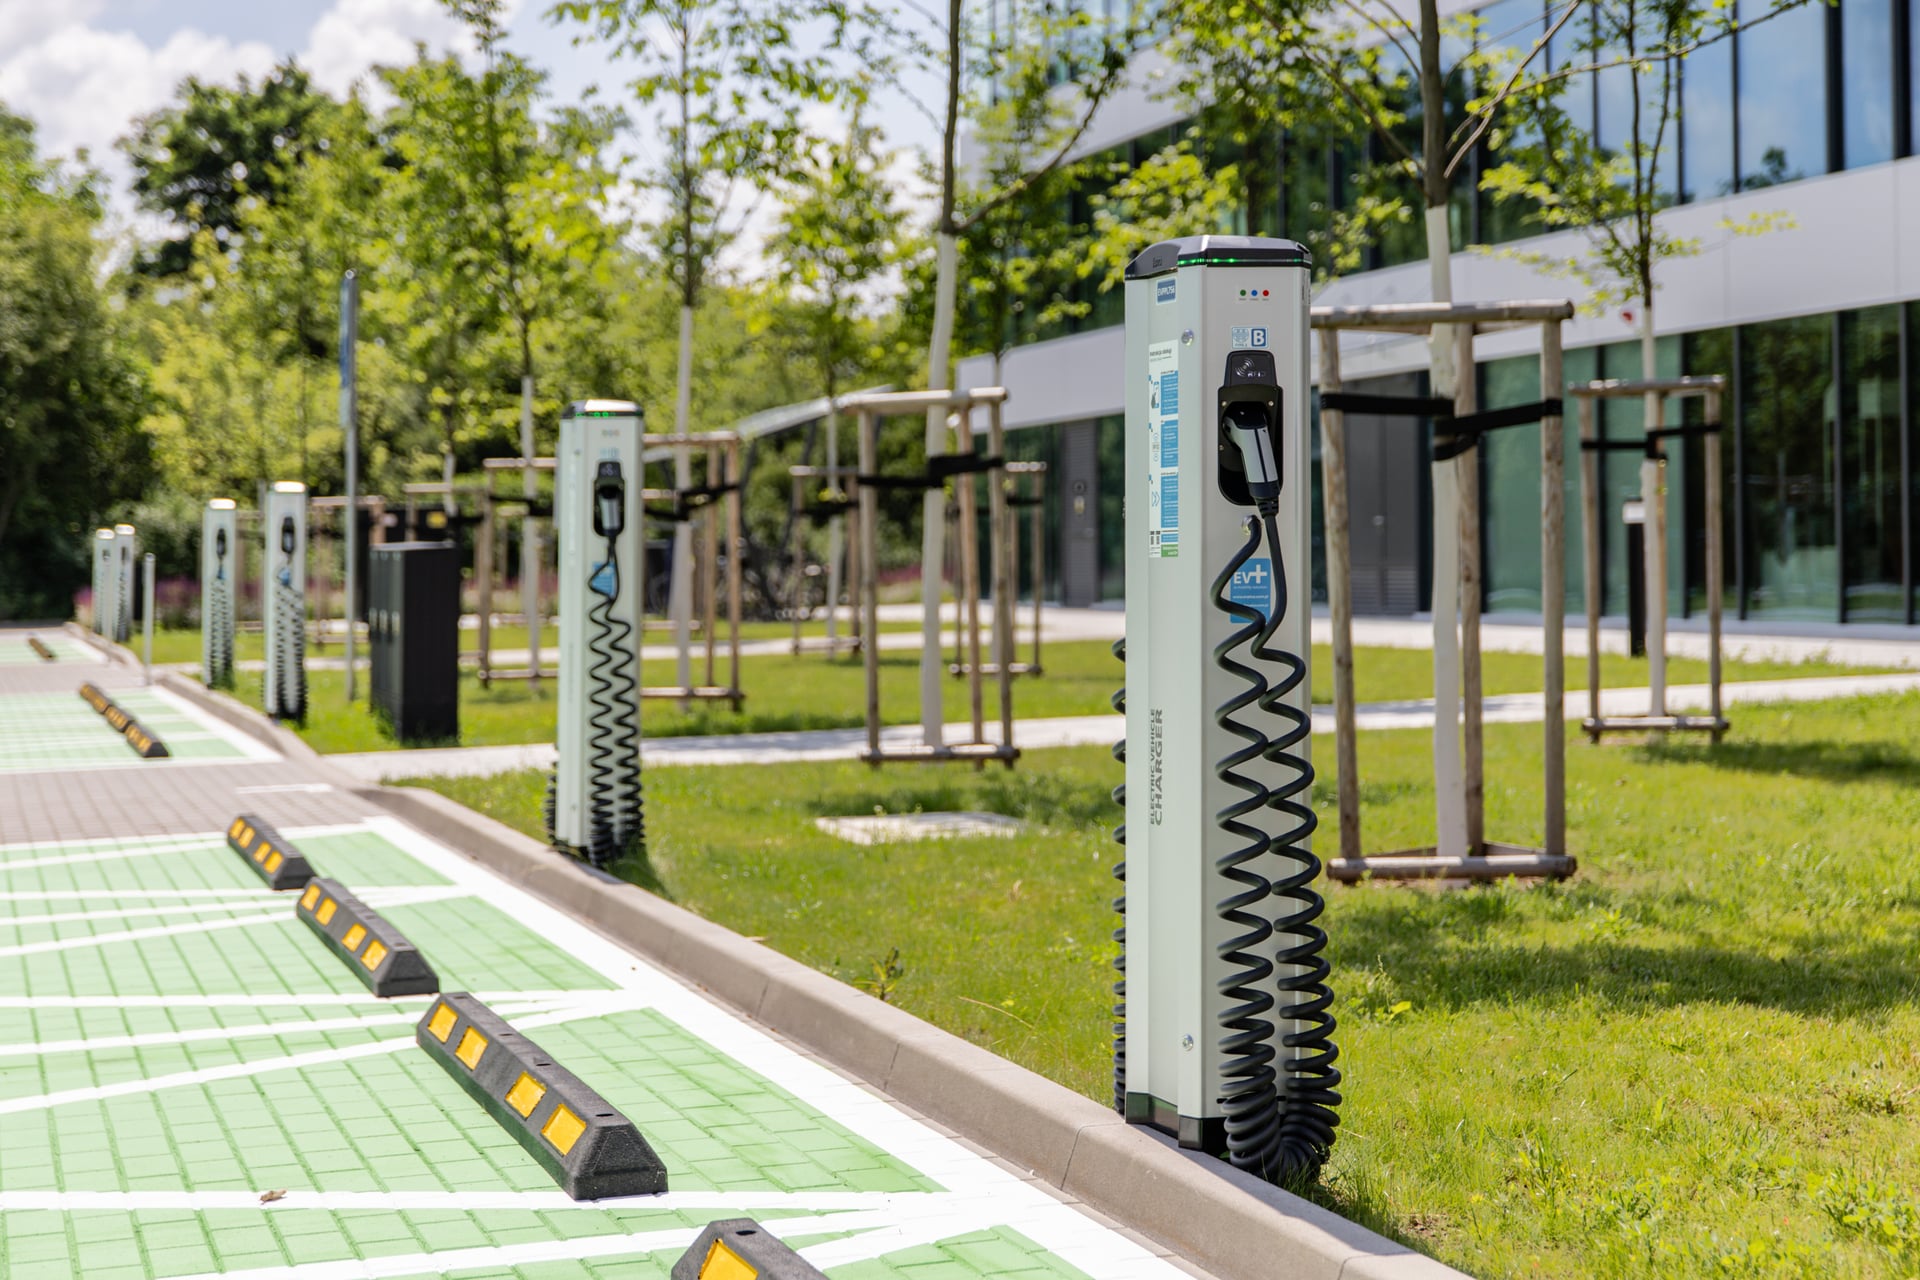
Smart Mobility Solutions
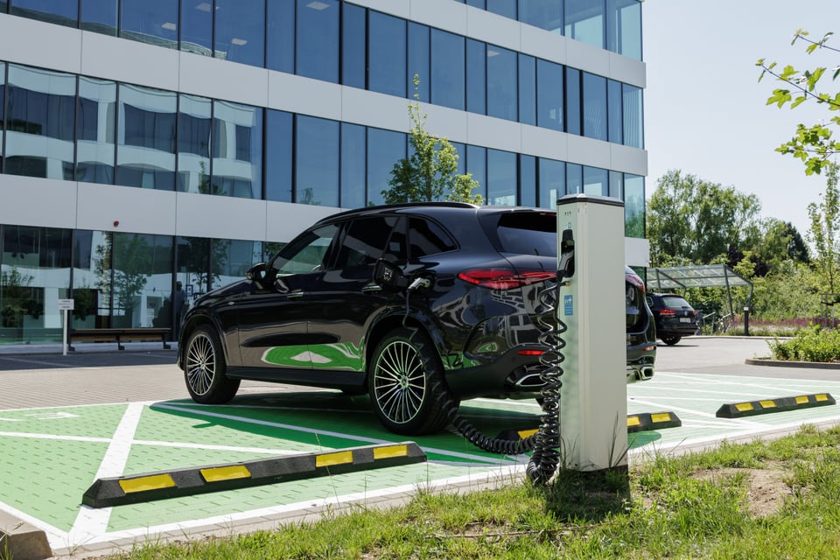
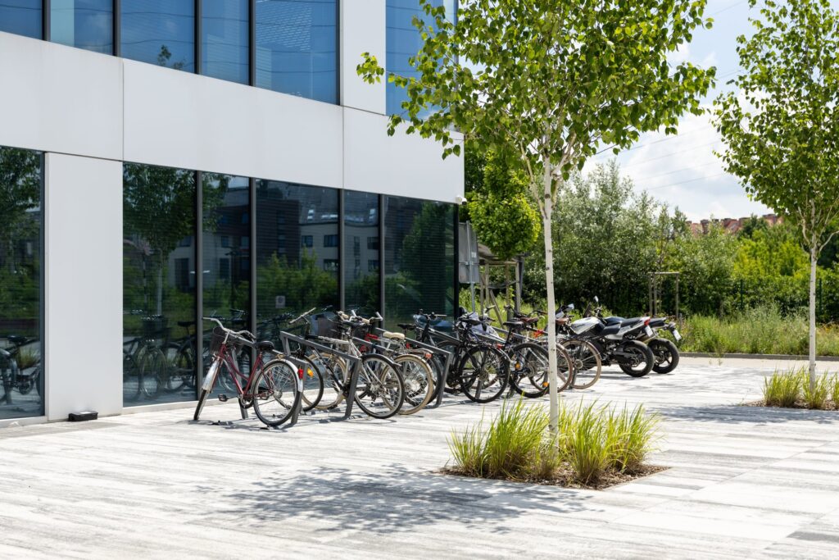
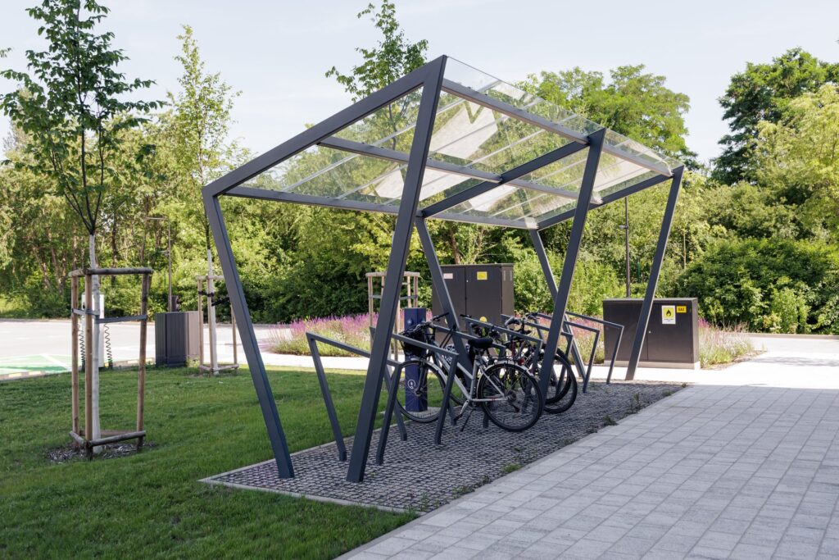
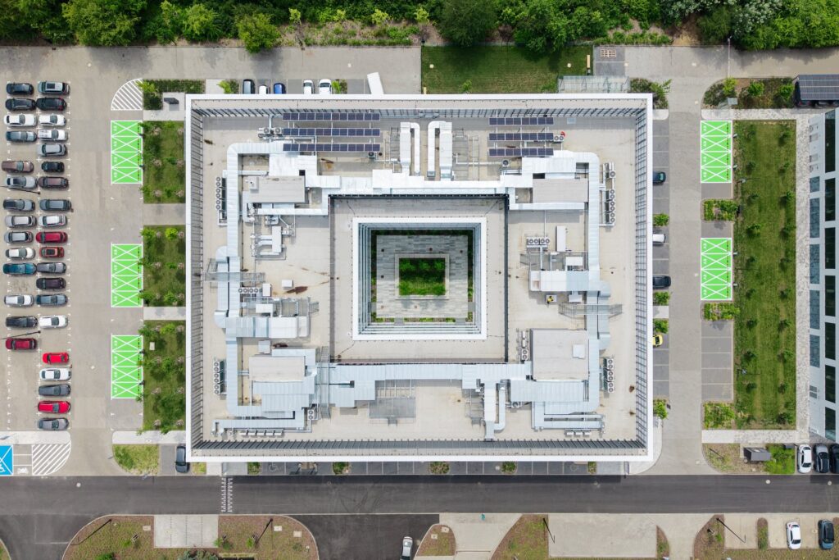
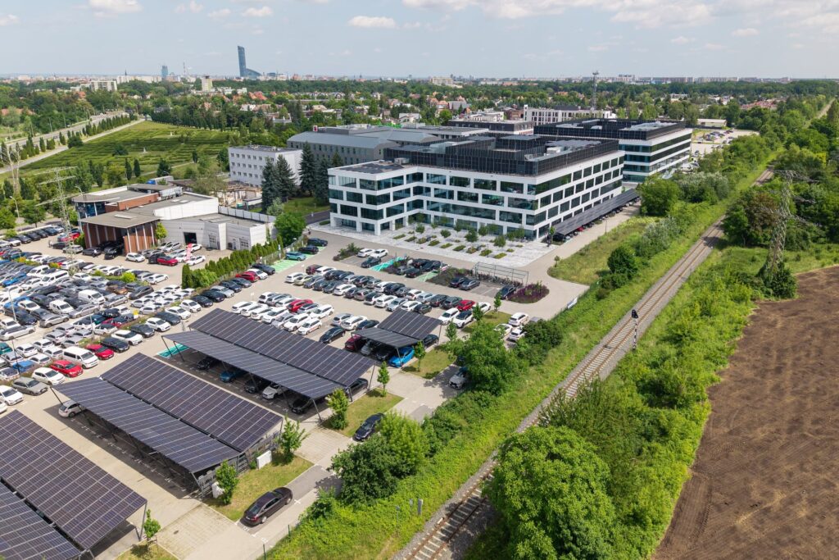
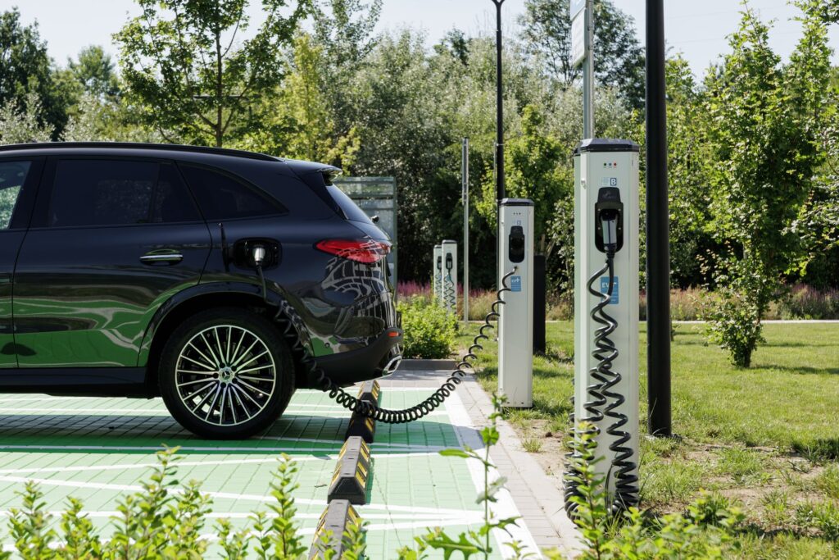
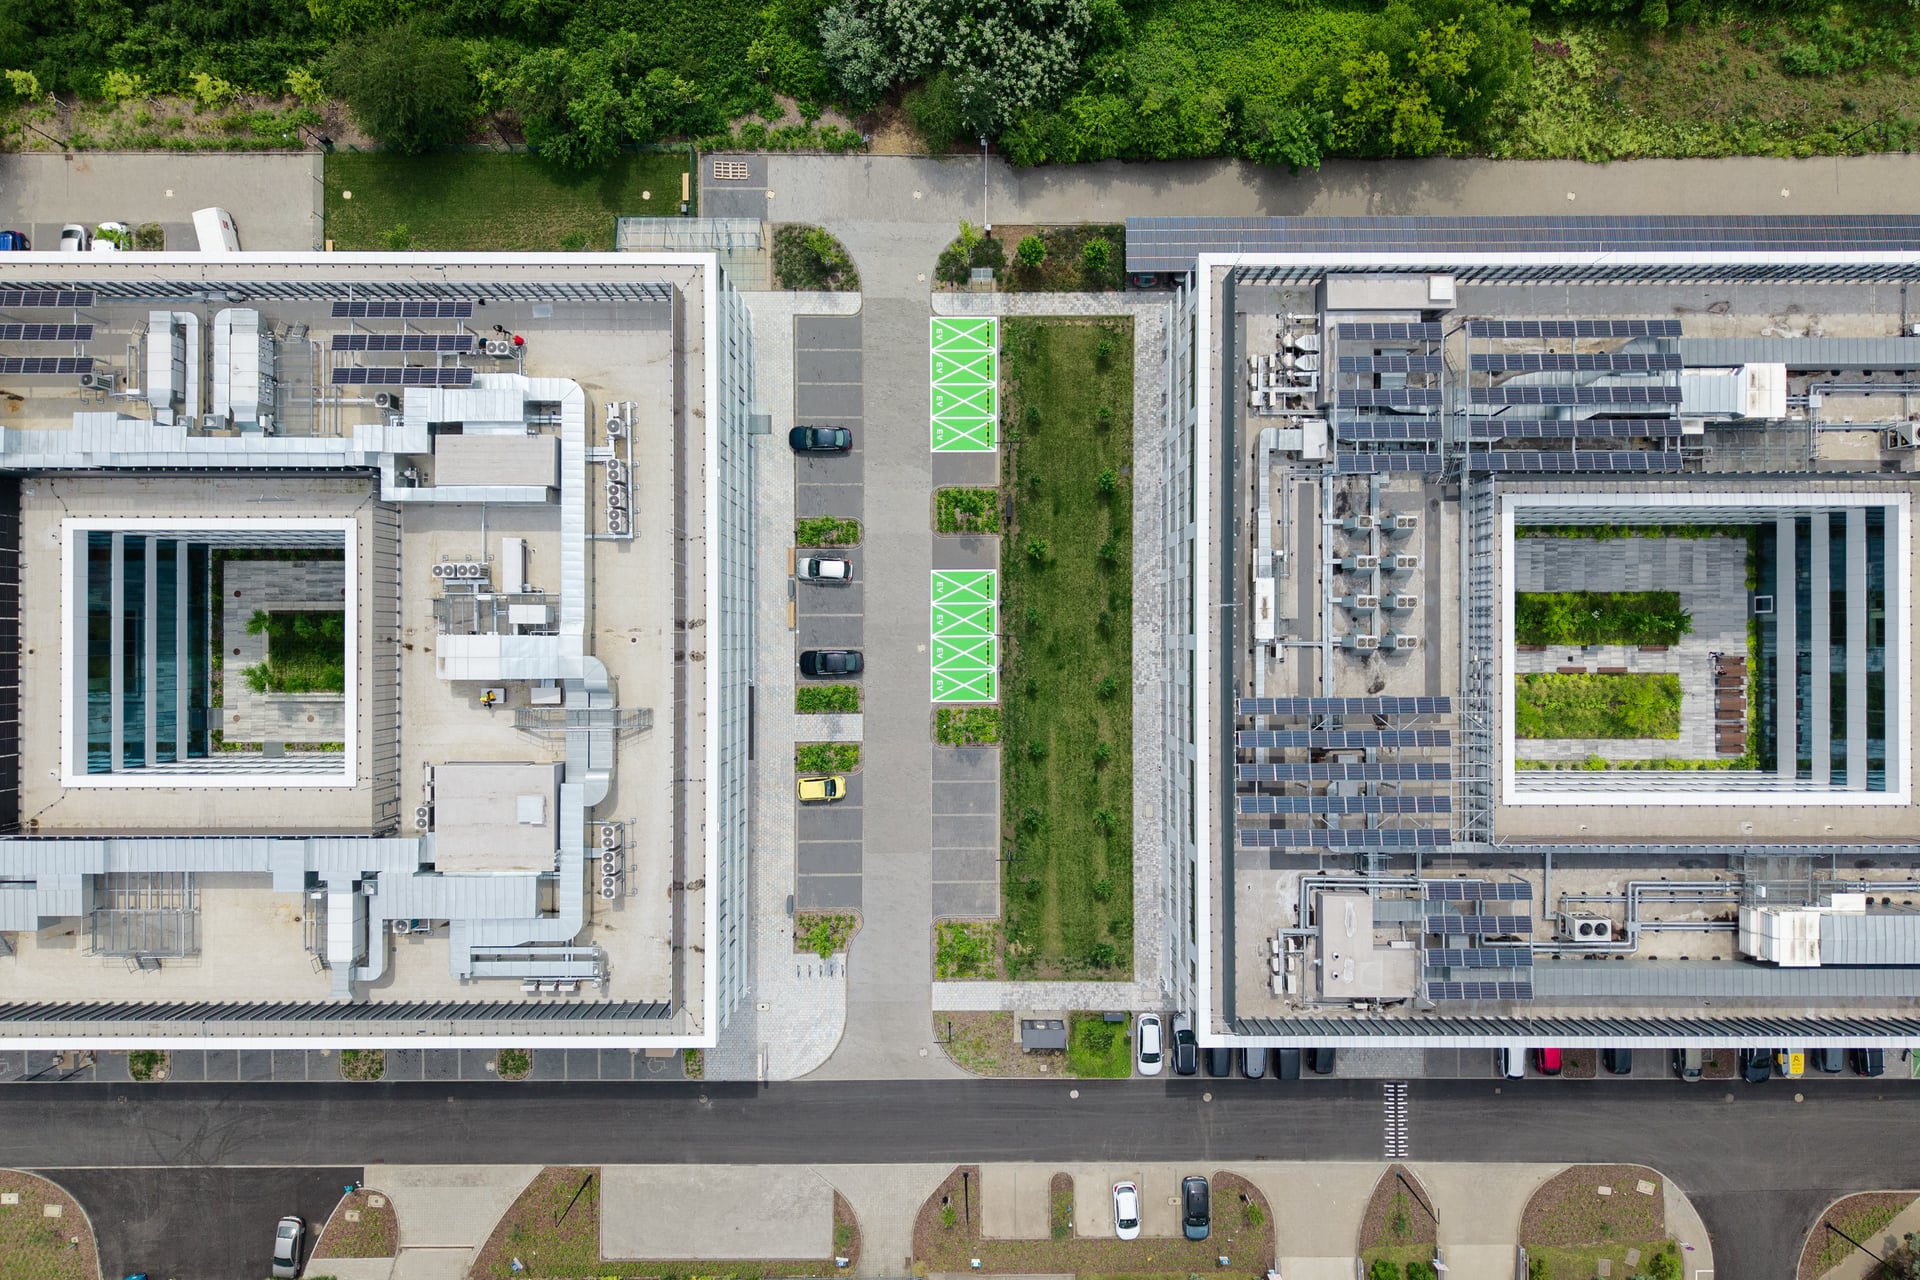
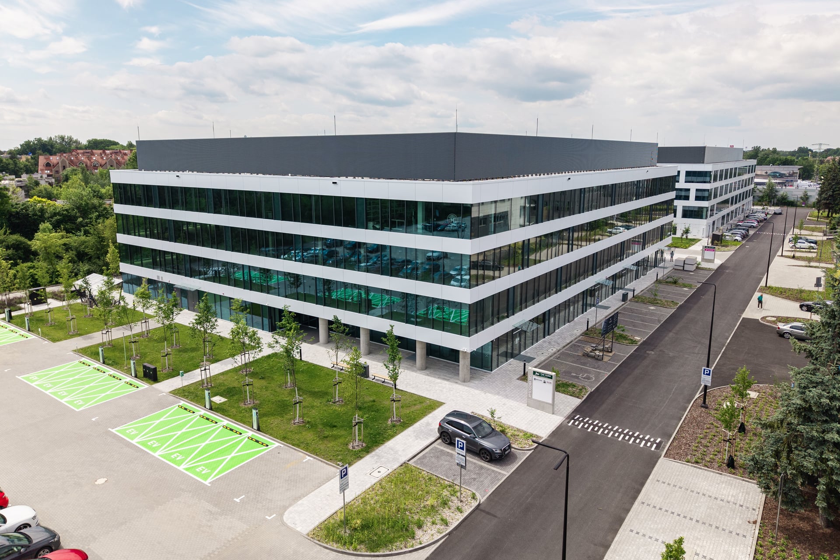
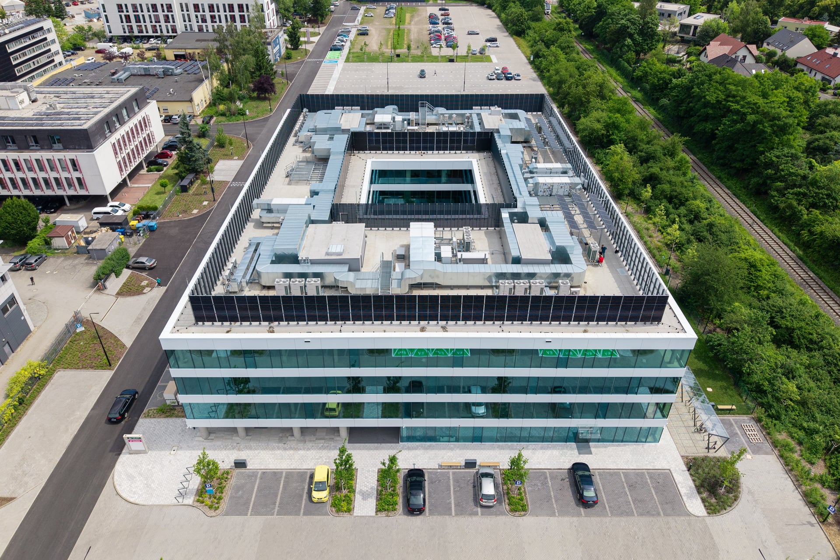
Everyday convenience starts with easy access. The Park provides extensive parking facilities, electric vehicle charging stations and dedicated spaces for shared mobility, ensuring comfortable commuting for employees and visitors alike. Sustainable transport solutions support greener travel while making everyday journeys simpler and more efficient.
Child Development Support Center
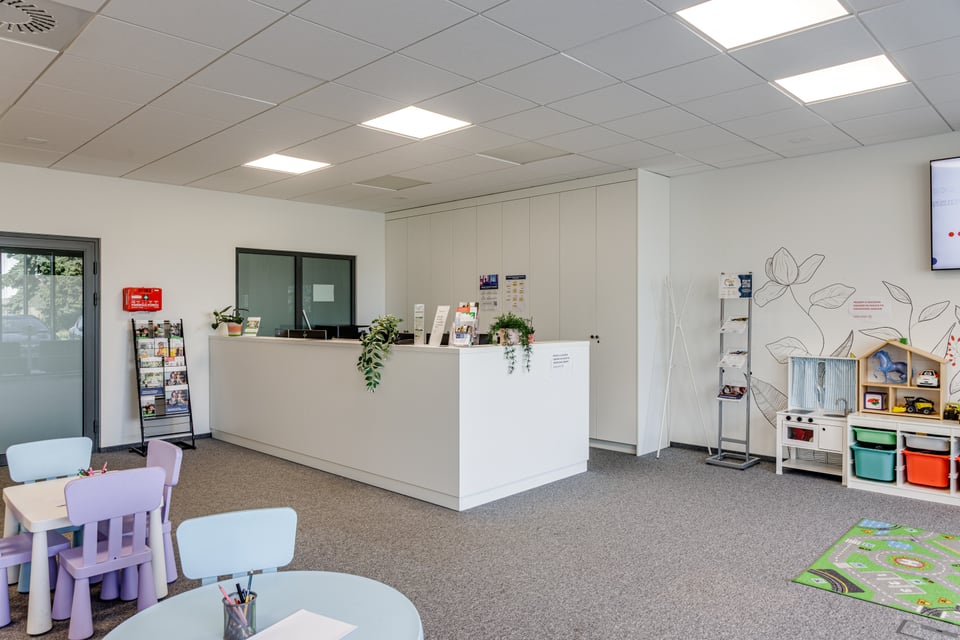
Child Development Support Center is a foundation whose mission is to offer help and therapeutic support for children and youth from education care centers and foster families. The initiative facilitates early diagnosis and proper therapy selection, which has a great influence on the child’s development.
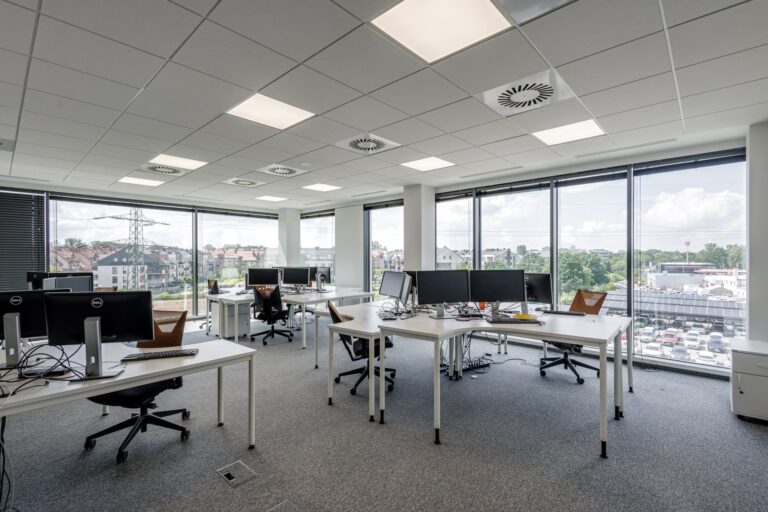
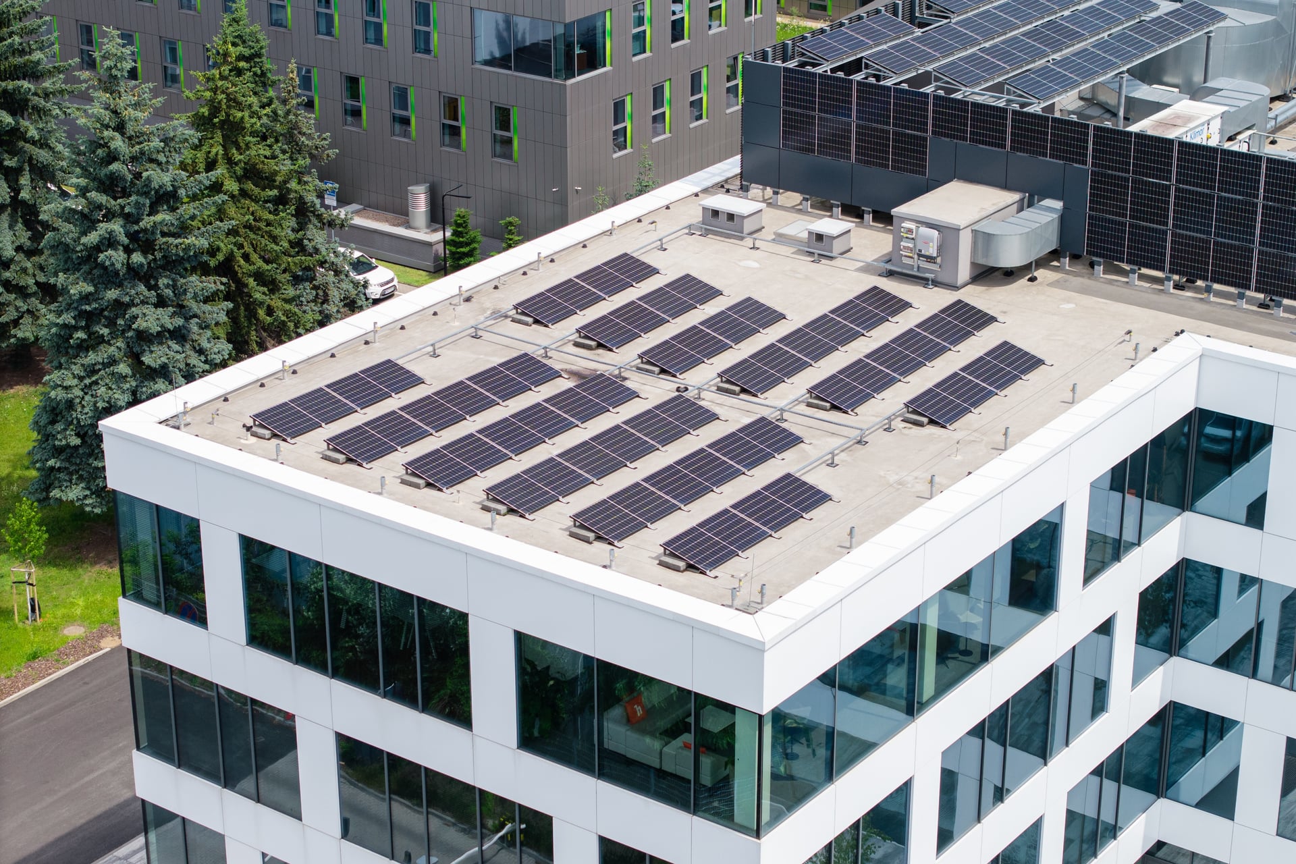
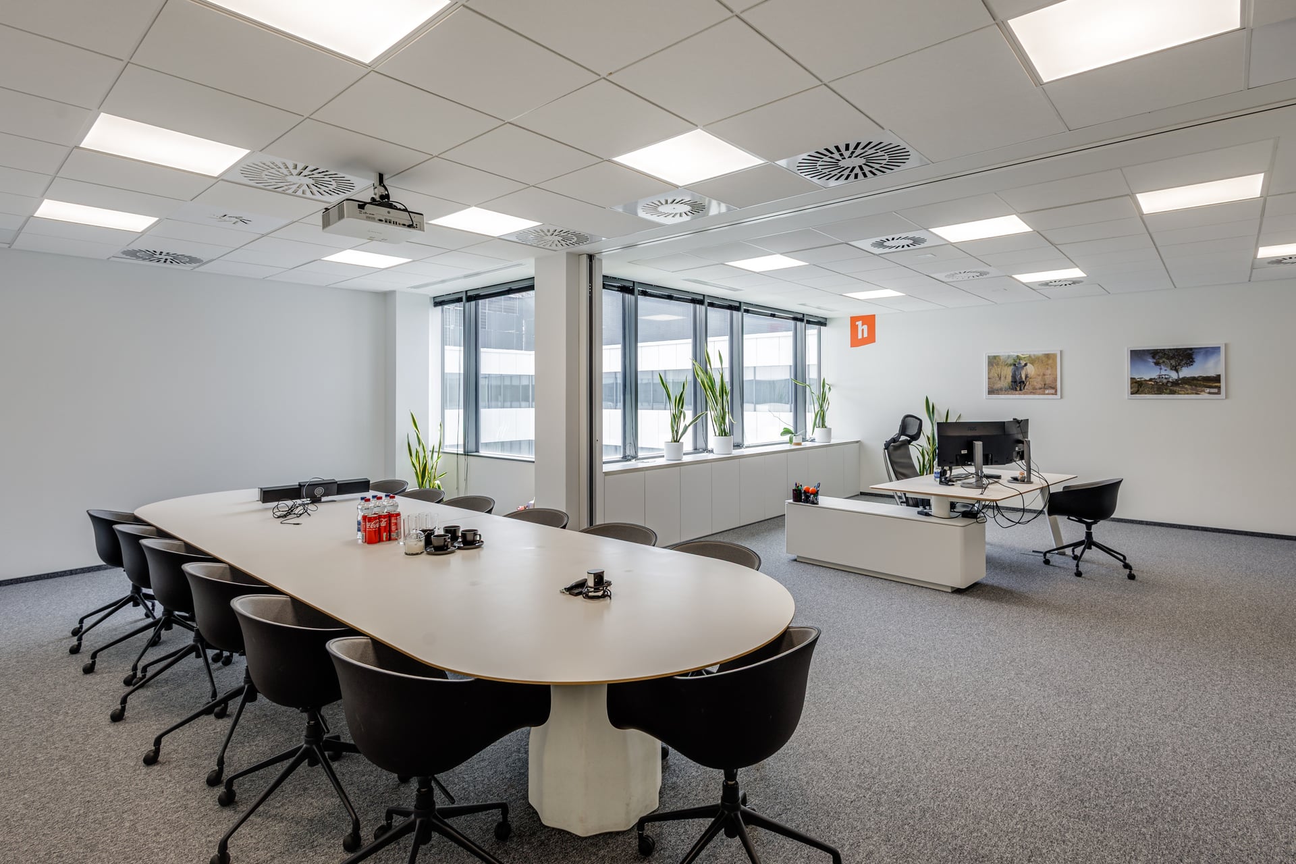
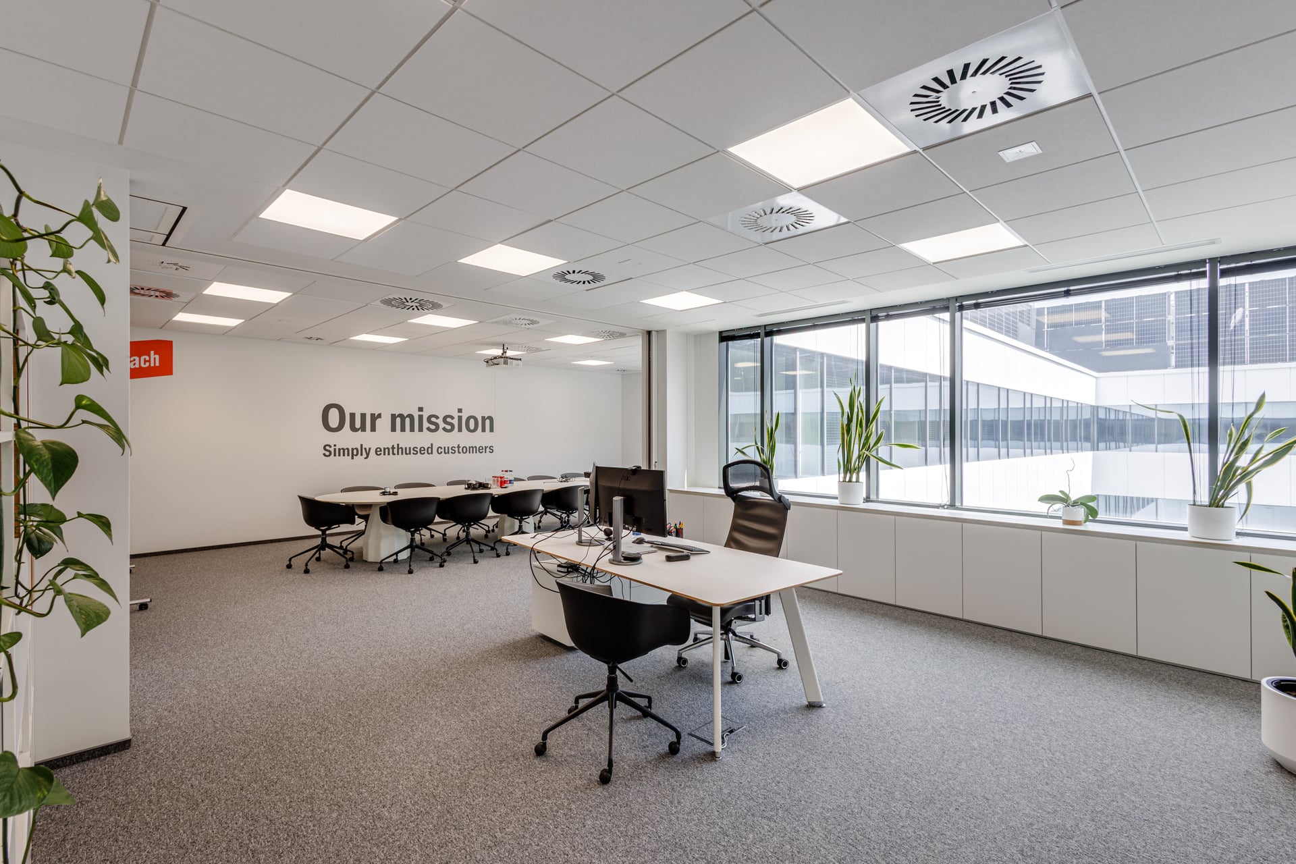
Building 2 at The Park Wrocław offers premium Class A office space designed to provide flexibility, comfort and operational efficiency. Finished office areas feature a 2.7 m clear ceiling height, while the structural floor-to-slab height of approximately 3.2 m, combined with raised floors, allows for flexible office layouts and seamless integration of modern technical infrastructure. Washroom areas provide a finished ceiling height of 2.55 m.
Flexible Space for Diverse Business Needs
The building has been designed to accommodate a wide variety of business functions. Standard floor loading is 3 kN/m², while part of the first floor has been reinforced to 5 kN/m², making it suitable for higher-load applications such as fitness facilities, training centres or specialised office functions.
Efficient Vertical Transportation
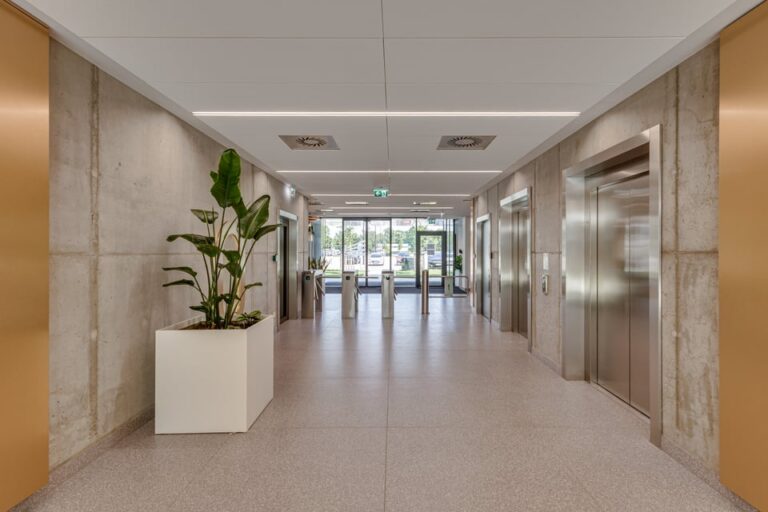
Occupants benefit from four modern passenger lifts, with two lifts serving each staircase core, ensuring efficient circulation and convenient access to every level of the building.
Professional Reception Services
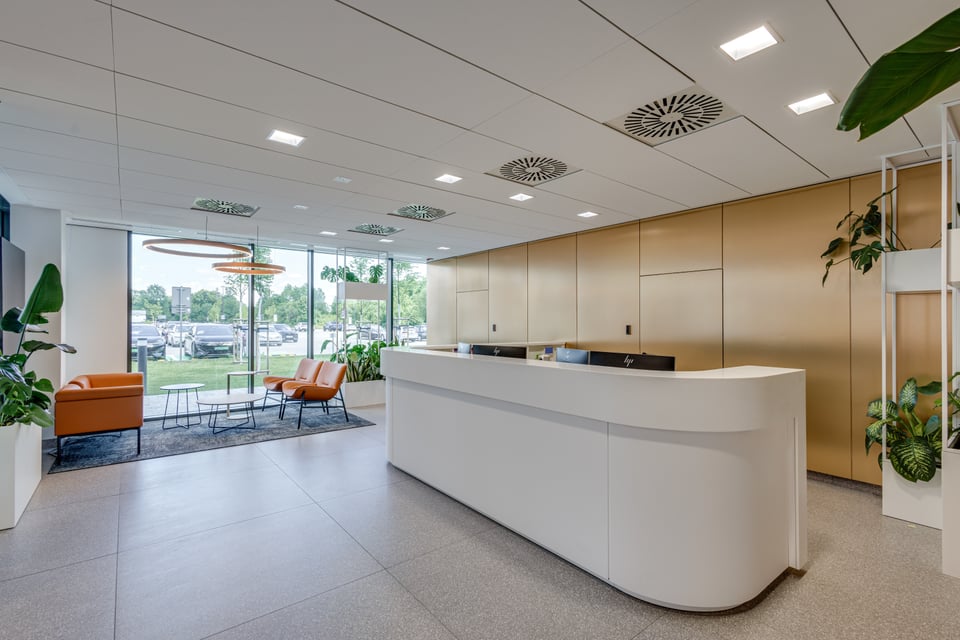
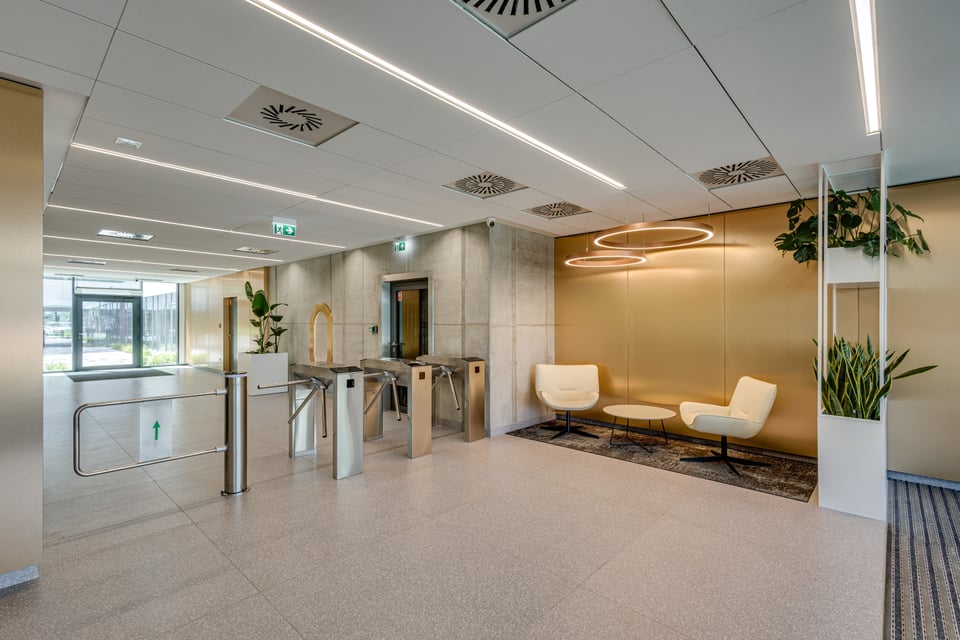
A representative reception area provides daily support for tenants and visitors, offering professional guest assistance, visitor management and coordination of courier and delivery services, contributing to a welcoming and efficient business environment.
Individually Controlled Climate Comfort
All office suites are equipped with a Samsung VRV air conditioning system, allowing individual temperature control within each leased space. The system provides both cooling during summer and heating in winter, ensuring comfortable indoor conditions throughout the year.
High-Speed Fibre Connectivity
The building is served by multiple fibre-optic providers, including Orange, Netia and Korbank, giving tenants the flexibility to select the telecommunications services that best support their business operations.
Comprehensive Security
The Park Wrocław features a comprehensive security concept including 24/7 on-site security, electronic access control and monitored common areas. Access to the building is managed through secure entrance gates using individual access cards, while dedicated access permissions are administered separately for each tenant, ensuring privacy and a high level of operational security.
Prominent Tenant Branding
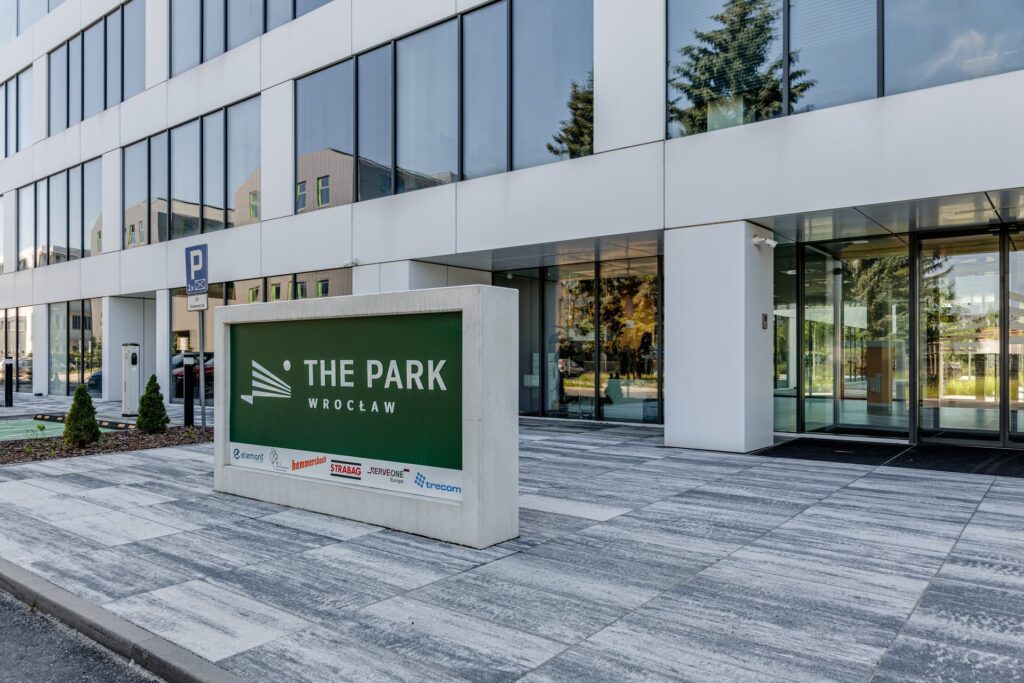
An illuminated tenant totem located at the main entrances offers dedicated space for company logos, enhancing corporate visibility and making tenant offices easily identifiable for clients and business partners.
Electric Vehicle Charging
The development provides EV+ electric vehicle charging stations with dual charging points, supporting sustainable mobility and offering additional convenience for employees and visitors using electric vehicles.