The Park I
A fully leased Class A office building demonstrating the quality and sustainability of The Park Wroclaw campus.
2022
Year of completion
7.551,73
10.796
Total area (sq m)
288
Surroundings that
facilitate every day
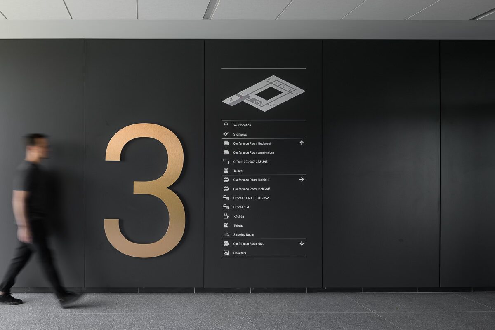
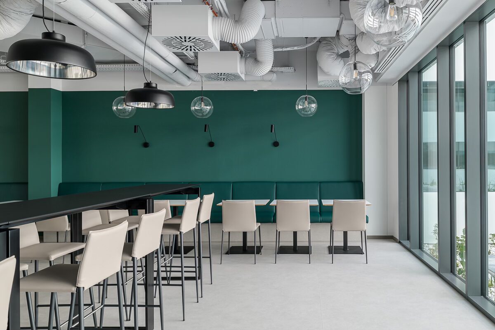
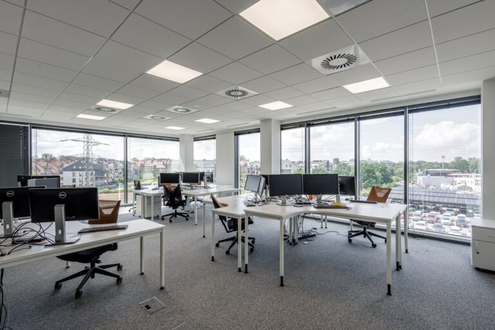
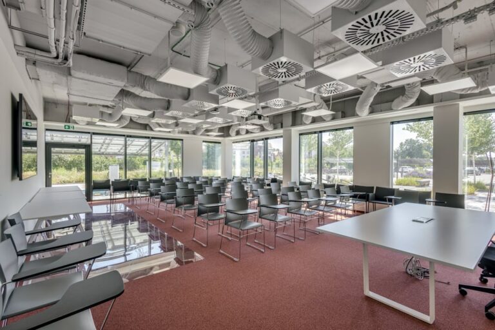
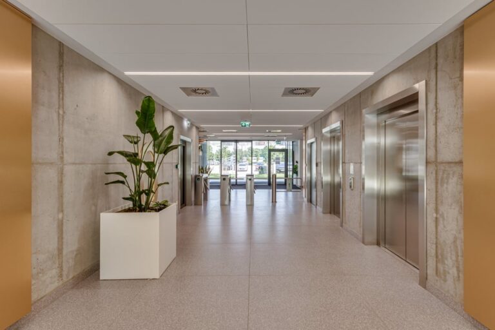
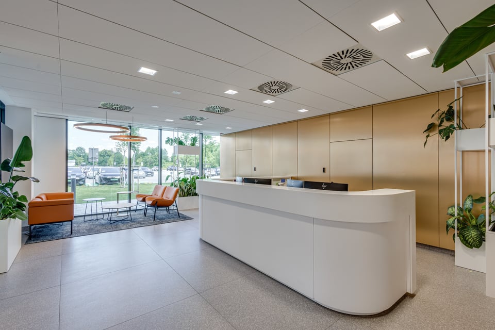
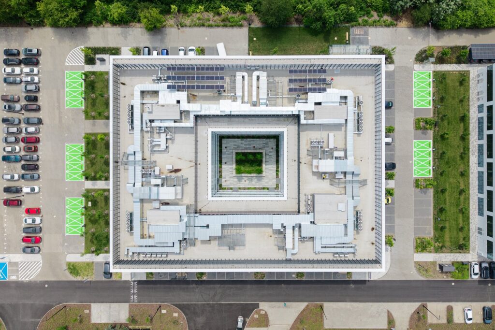
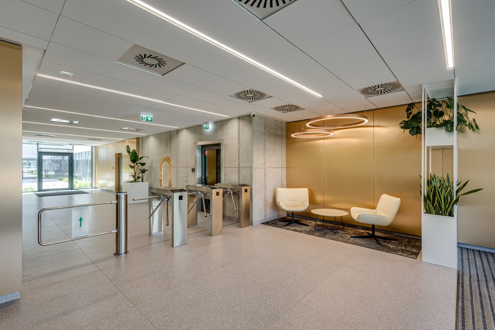
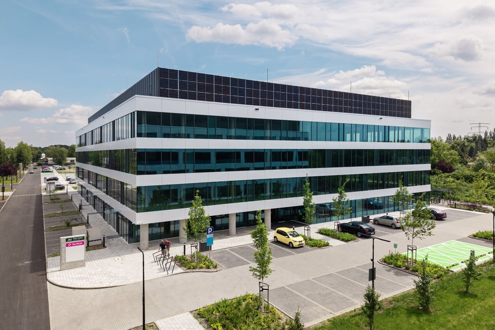
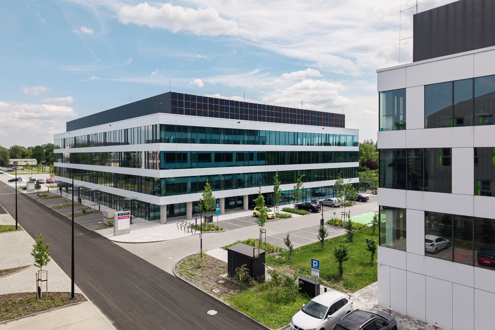
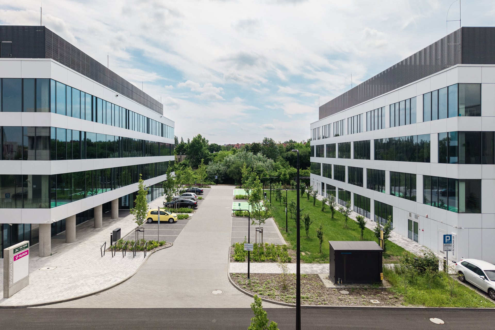
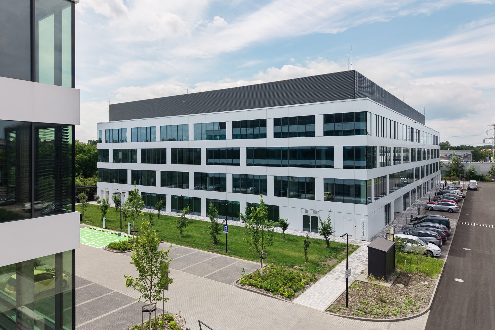
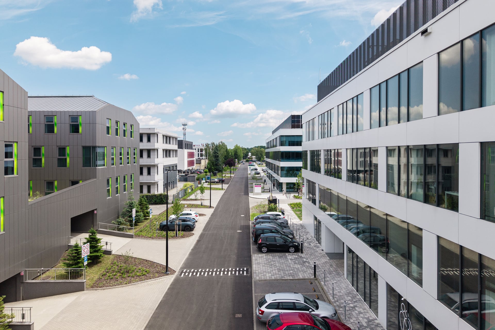
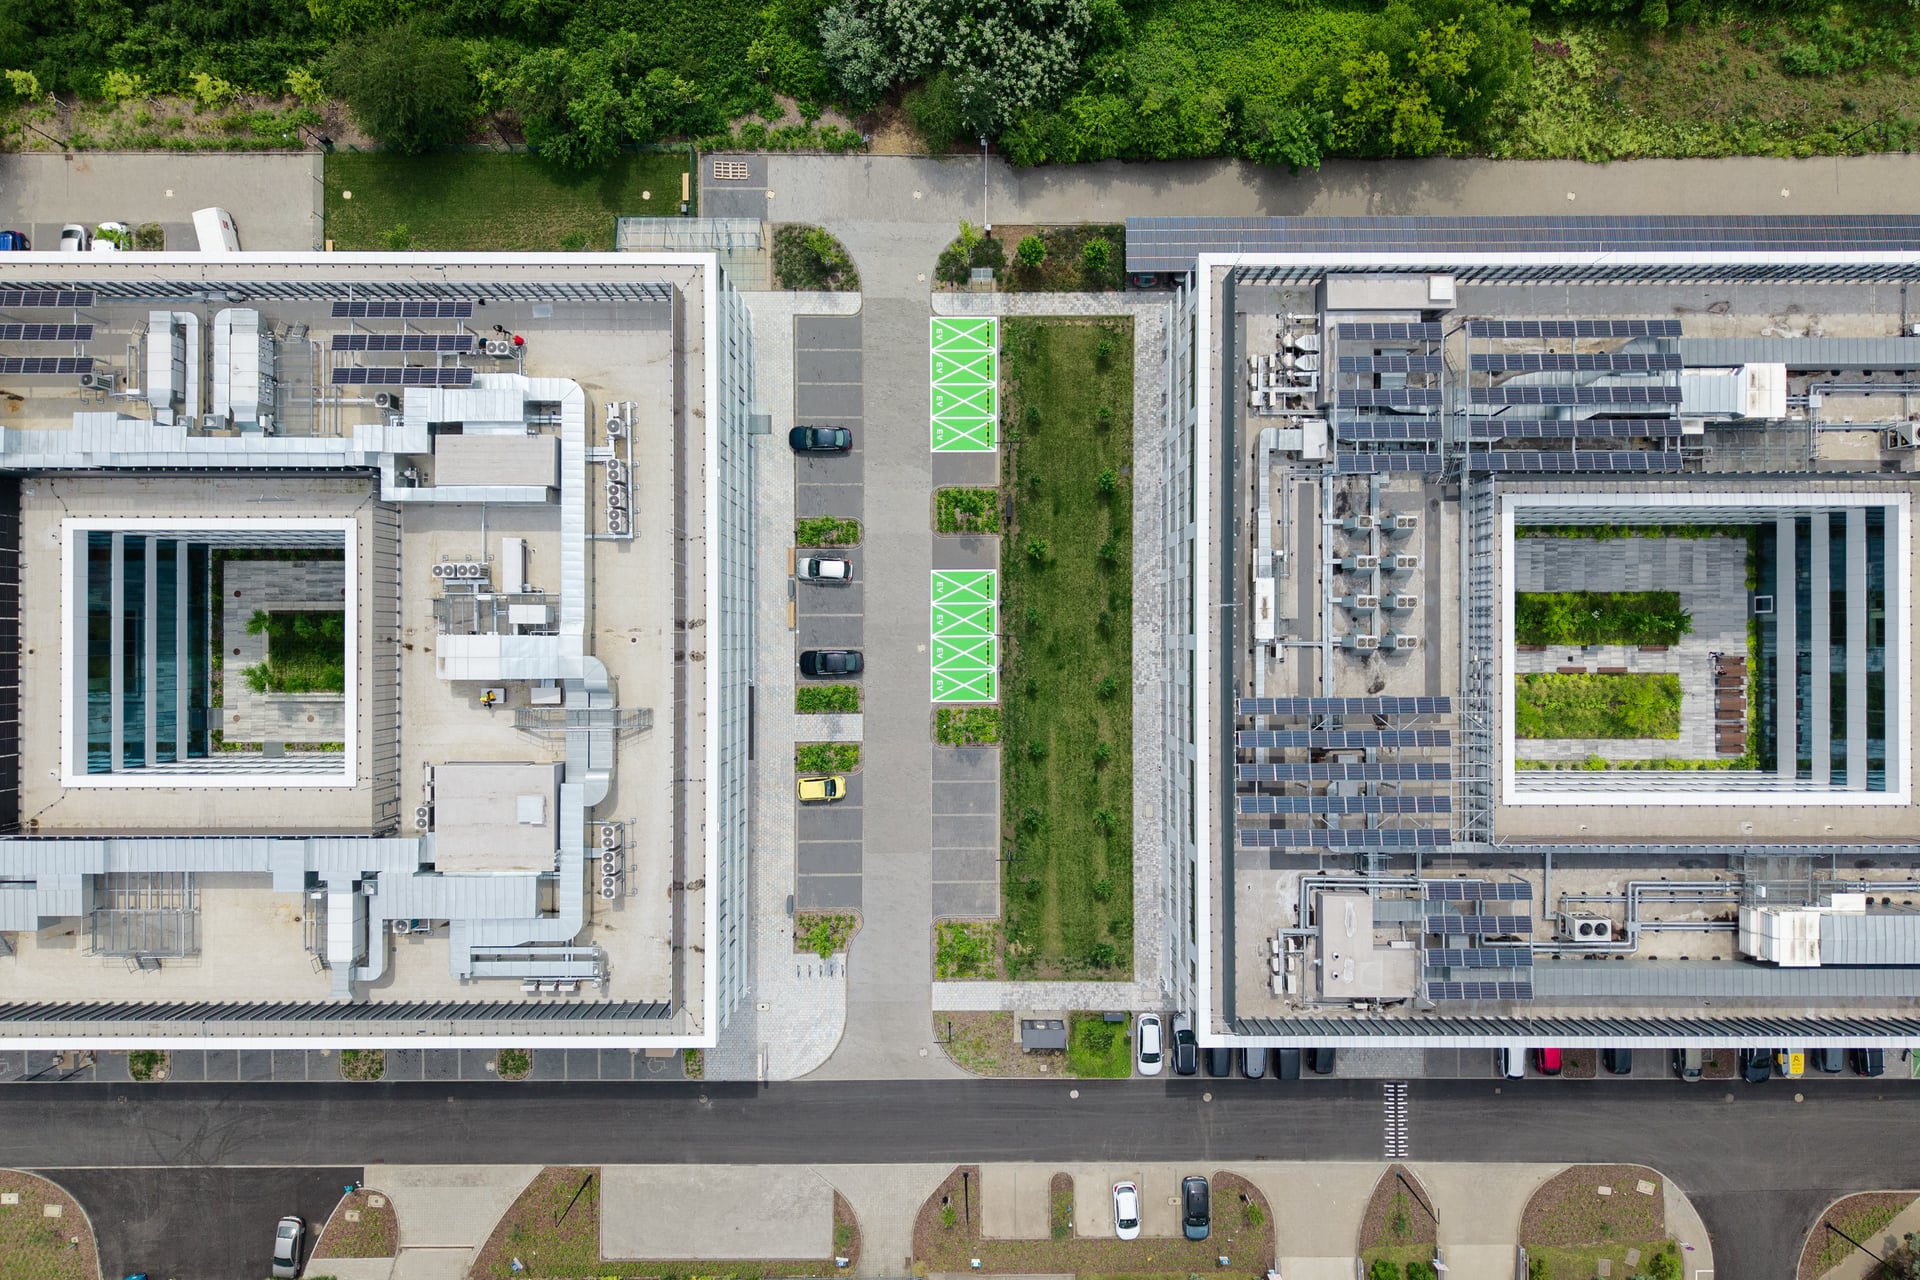
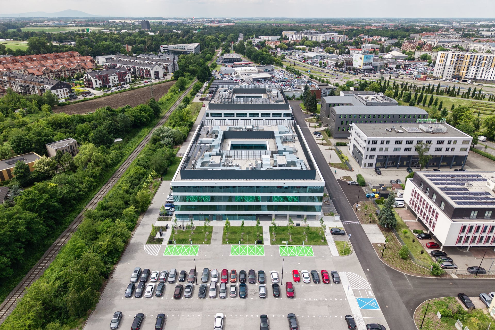
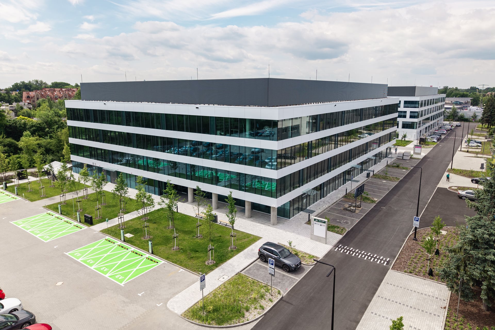
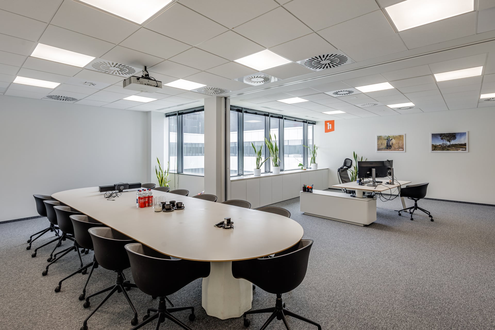
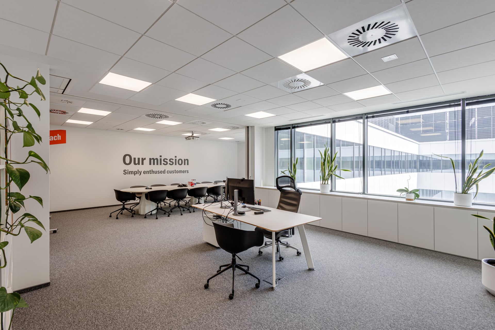
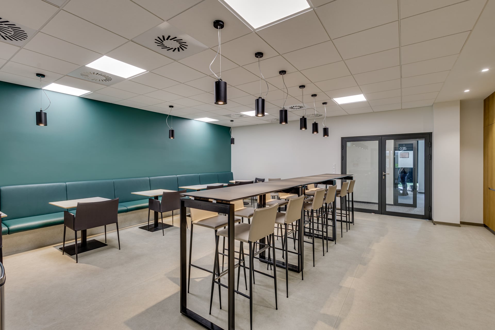
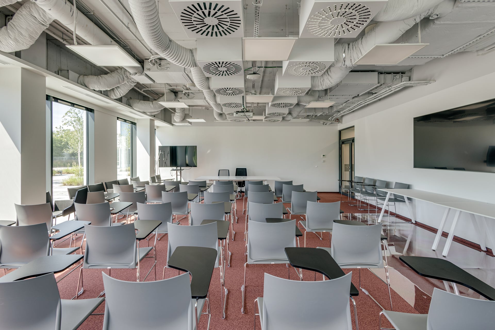
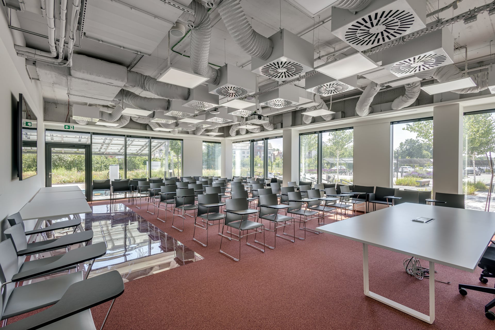
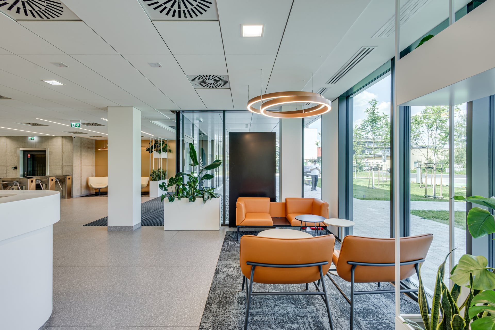
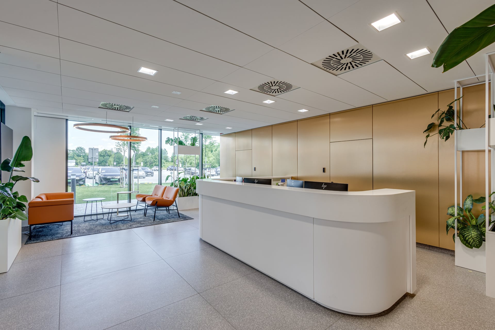
The architectural design of the facility features a symmetrical division of the facade with a deliberately shifting pattern, while a sufficient number of glass panels ensures optimal lighting of offices. The inner part of the outdoor area is composed of a patio available to employees, while the surrounding part – a semi-open space ‒ hosts a parking lot with as many 288 parking spaces, as well as a common atrium and patio area for organizing events. The building has an office part on each floor, which has a representative entrance zone, a lobby, a canteen for employees and clients, a technical room, and office spaces.
Functionality in a
minimalistic style
Building I is characterized by a simple and modest architectural design in a minimalistic style, combined with functional features. Such combination gives the place not only a unique architectural design, but also guarantees its utility which stresses ecological aspects.
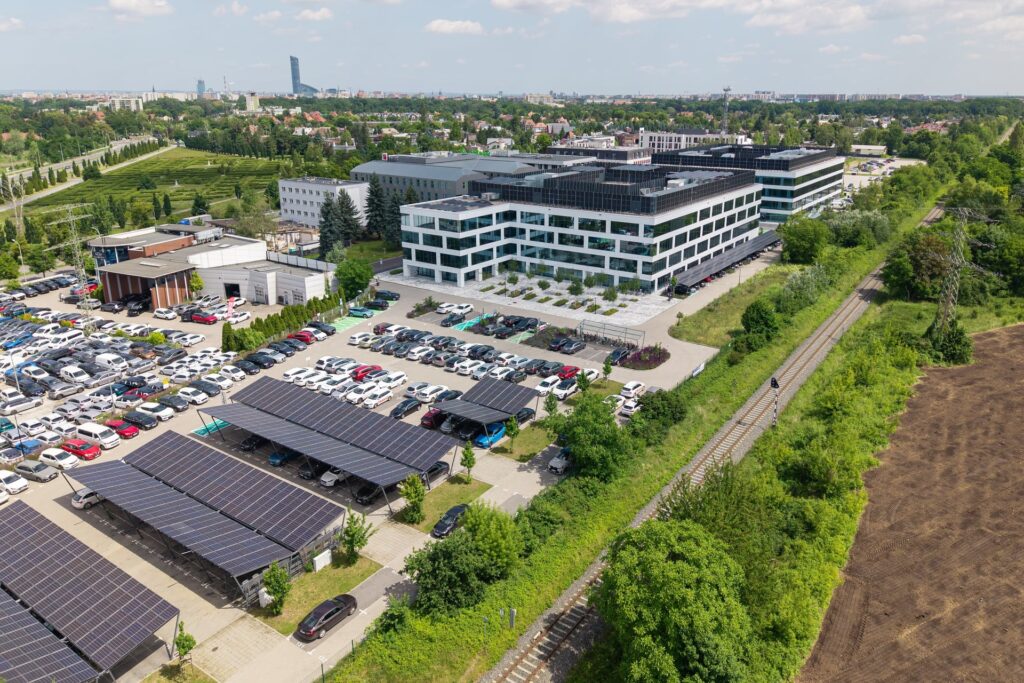
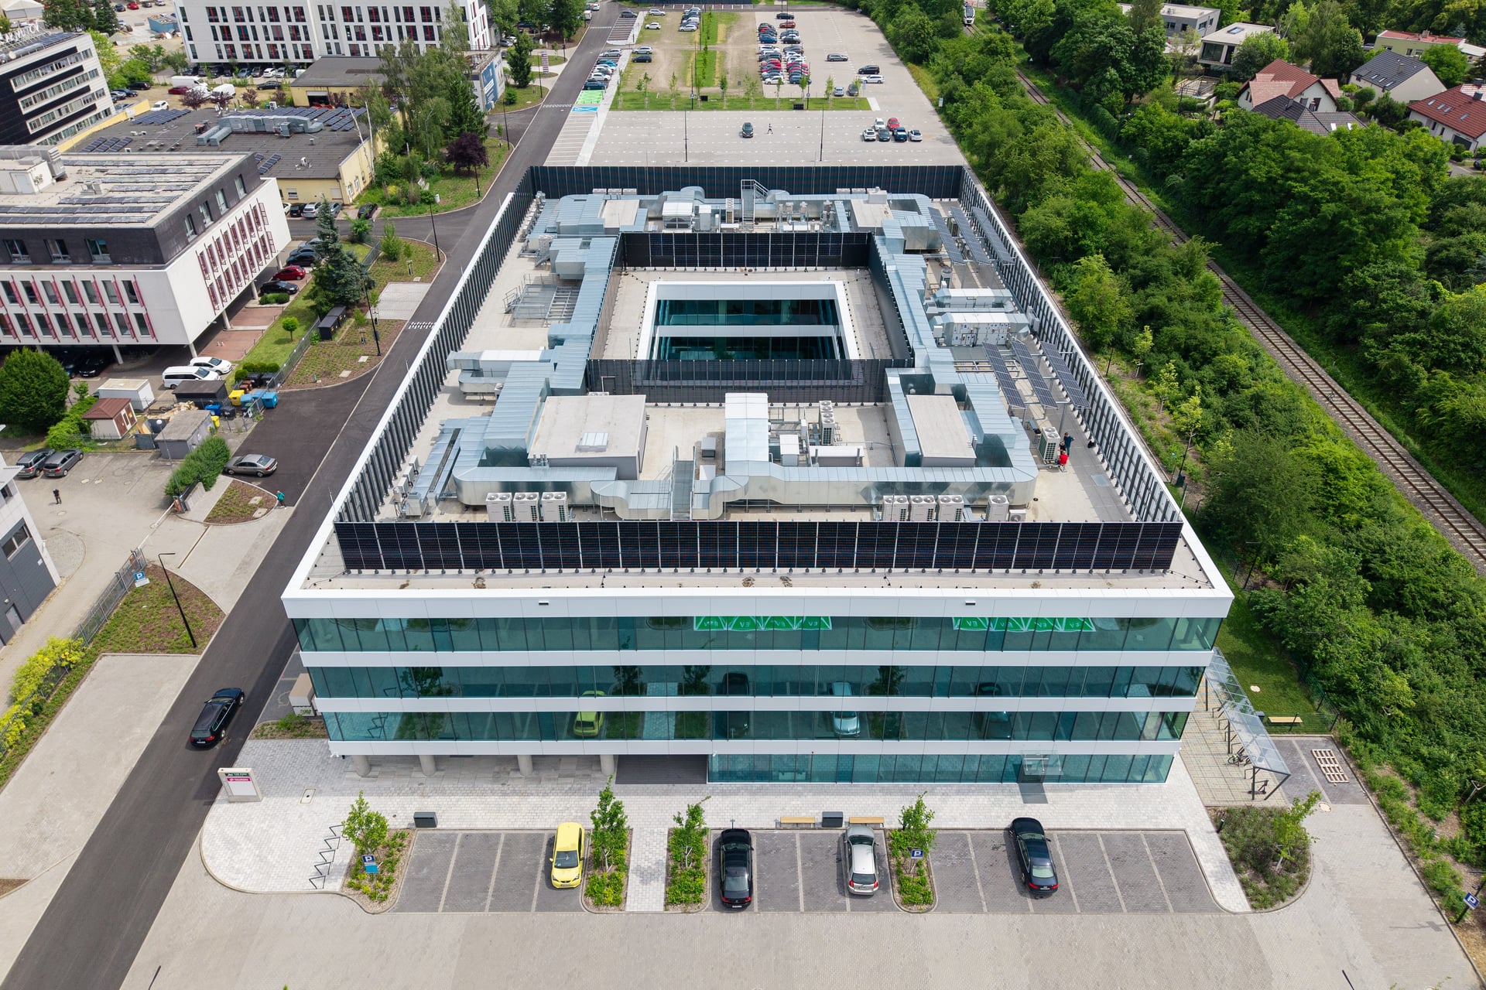
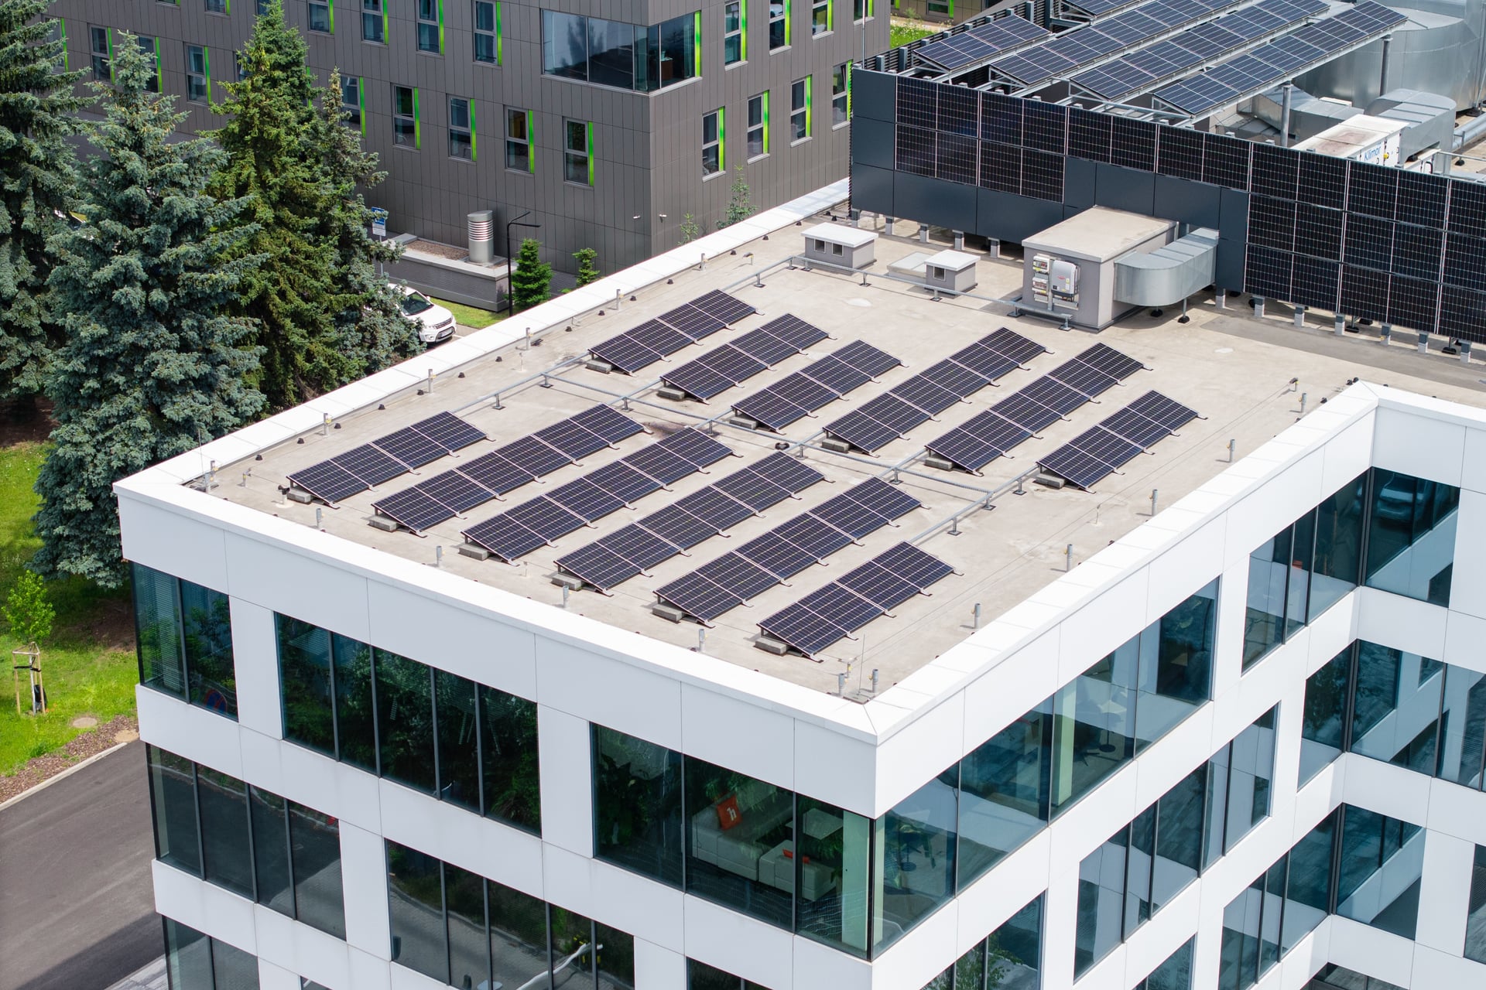
The building is equipped with a photovoltaic installation system generating 388 kWp of green energy. This solution makes it possible to reduce annual CO2 emission by as much as 141.609 kg. Furthermore, the space neighboring the architecture consists of green areas, particularly of a floral meadow whose aim will be to support local ecosystems eventually. We believe that your workplace impacts not just your mood and productivity, but also your environment.
Until now, we have shared our space with
BREEAM Certificate
Our Building I has a BREEAM Certificate (Building Research Establishment Environmental Assessment Method), which is a method for evaluation of sustainable development for planning, infrastructure and buildings. Thus, we can guarantee a positive assessment of the conducted investment process in terms of sustainability.
Learn more
- Energy use is measured by: switchboards on every floor, steam humidifiers of air handling units, air handling units, air conditioning systems.
- The building’s wash basins meet the Wat 4 criterion set by Breeam International 2016 NC thanks to motion sensors and aerators that help reduce water consumption.
- Visualization of data concerning media consumption has been made possible via an MBS system – power as well as cooling / heating from the VRV system is settled by floor to meet a BREEAM certification requirement.
- Solar panels have been installed on the roof, in order to self-produce energy and minimize costs of power supply.
- There is a floral meadow and a landscaped outdoor area (birch yard, other trees and shrubs, tall grass, perennials)
*with Amelanchiers from the “Ballerina” variety, planted with insect-friendly perennials such as garden lavender, hyssop, “Caradonna” blue sage, and Salvia yangii (“Russian sage”). - Along the building walls neighboring the railroad property, as demanded by the municipality regulations, we have planted a row of trees with small-leaved linden (avenue trees) to complement the existing plants, and a floral meadow in the undergrowth with two insect booths and breeding cabins for birds;
- Motion sensors on light switches have been installed to minimize energy consumption
- Information on user satisfaction, as well as on the levels of water and power consumption, is collected through a survey, where users can also make their own suggestions on how to improve the existing systems.
- The automatized sprinkler system is equipped with a soil humidity sensor that activates watering when humidity drops below a certain level.
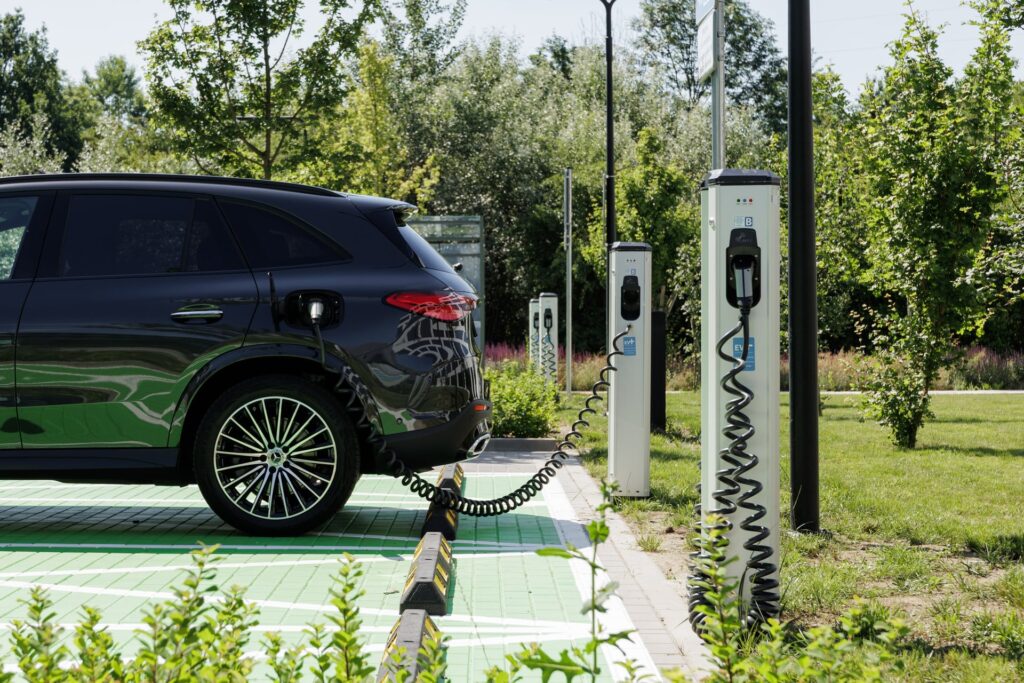
- We have charging stations for electric vehicles (cars, e-bikes, e-scooters) to reduce emission values by facilitating the use of electric vehicles – energy from the solar panel installation.
- Accen fall protection system has been fitted (roof + shafts)
- Waste segregation with our own space for waste storage and segregation according to applicable standards.
- Bike storage (bikes, scooters, etc.) – in order to facilitate the use of alternative means of communication, thus reducing emission.
- The rooftop is covered with a bright membrane in order to reflect sunlight, so that it does not accumulate in the construction.
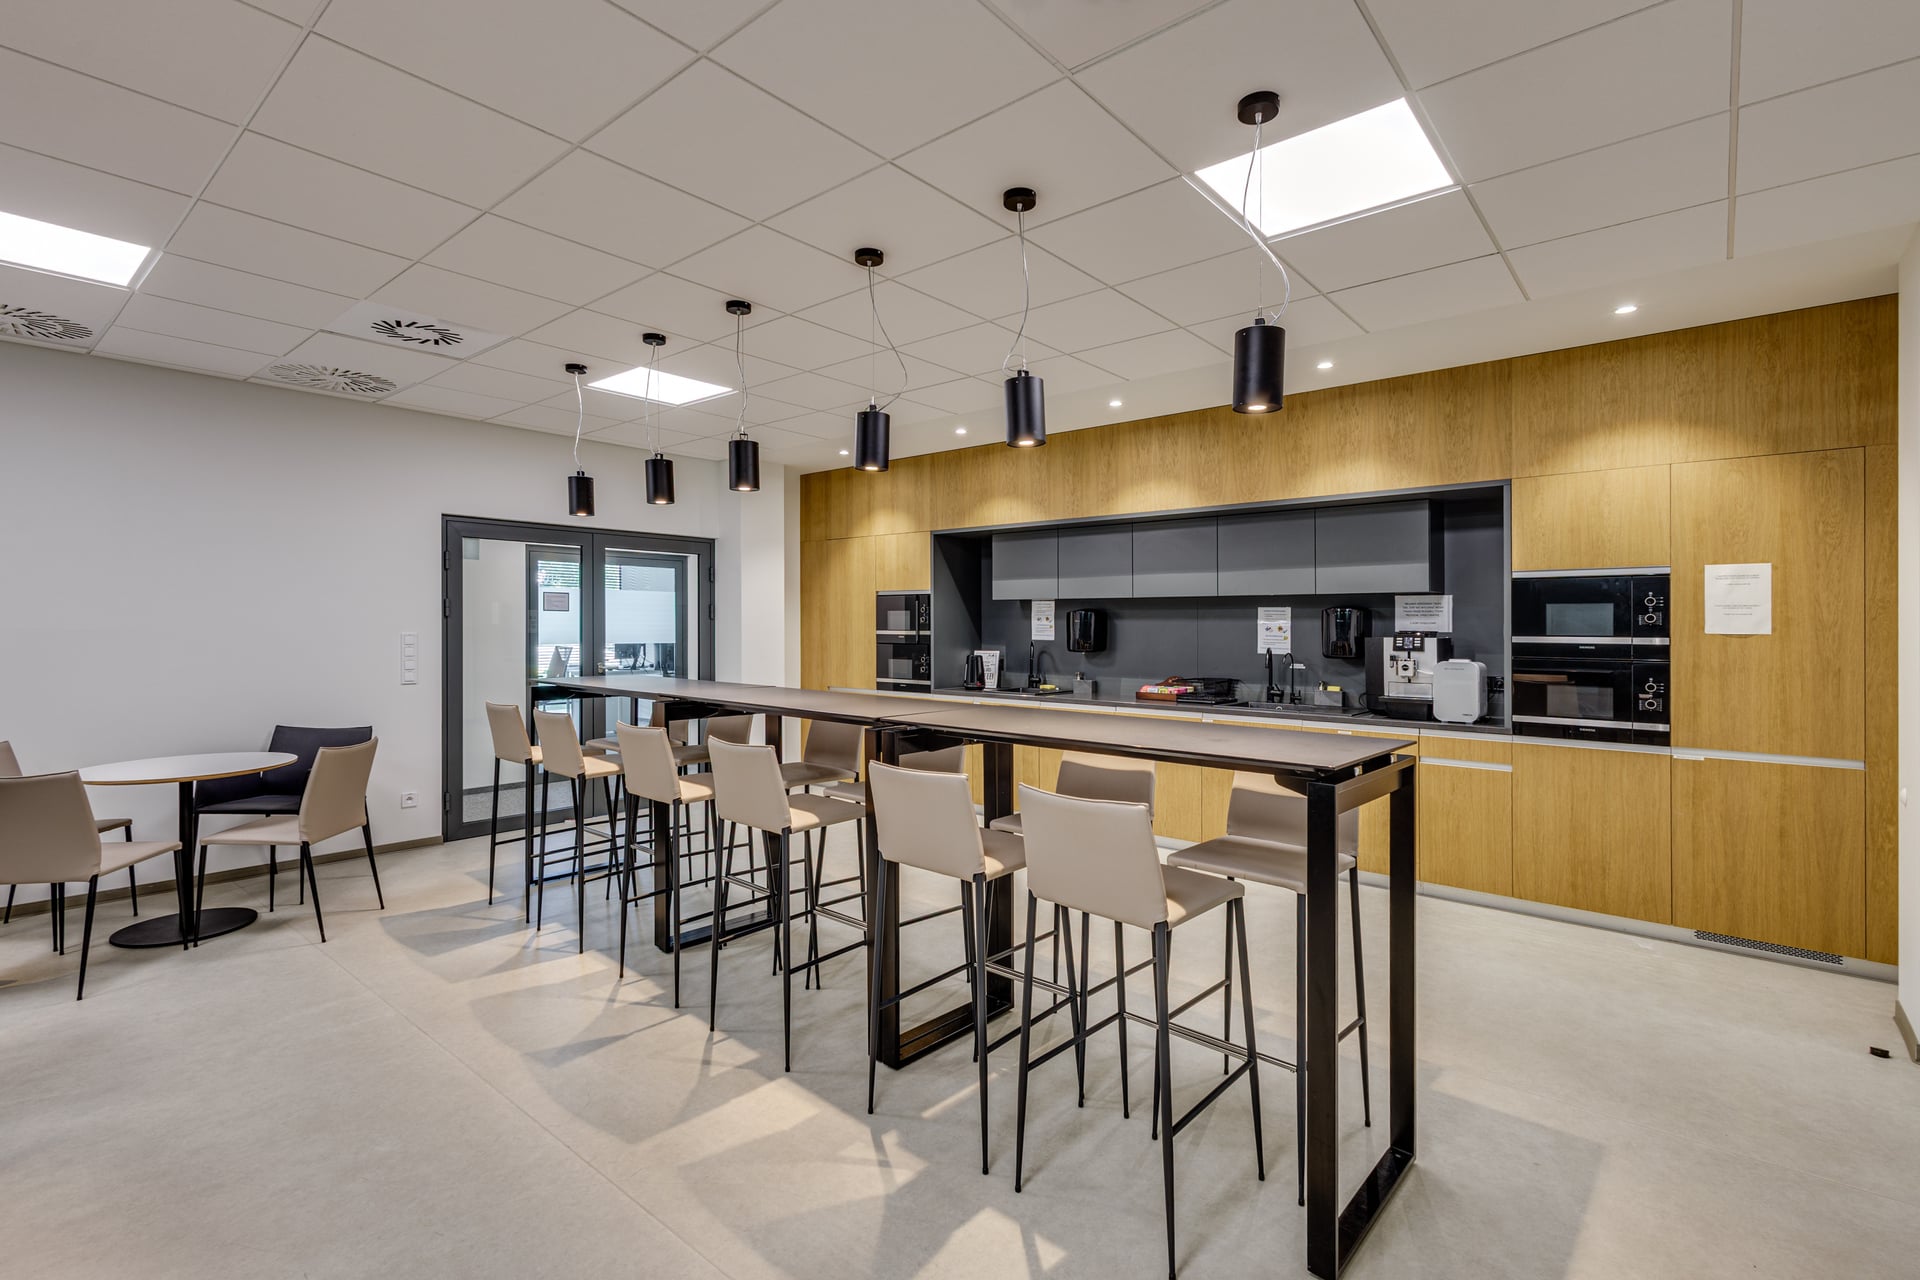
- Kitchenettes are fitted with furniture whose wood is certified in terms of its legal origin, as well as with higher-class equipment that consumes less energy.
Parameters that received the highest scores
81
Power
89
Water
80
60,3%
The building is neutral when it comes to CO2 emission
388
power generated by solar panels (kWp)
873
number of solar farm modules
301 538
amount of green energy produced annually (kWh)
141 609
quantity of CO2 emission reduced per year (kg)
Benefits
Modern Class A Office Space
Building 2 at The Park Wrocław offers premium Class A office space designed to provide flexibility, comfort and operational efficiency. Finished office areas feature a 2.7 m clear ceiling height, while the structural floor-to-slab height of approximately 3.2 m, combined with raised floors, allows for flexible office layouts and seamless integration of modern technical infrastructure. Washroom areas provide a finished ceiling height of 2.55 m.
Flexible Space for Diverse Business Needs
The building has been designed to accommodate a wide variety of business functions. Standard floor loading is 3 kN/m², while part of the first floor has been reinforced to 5 kN/m², making it suitable for higher-load applications such as fitness facilities, training centres or specialised office functions.
Efficient Vertical Transportation
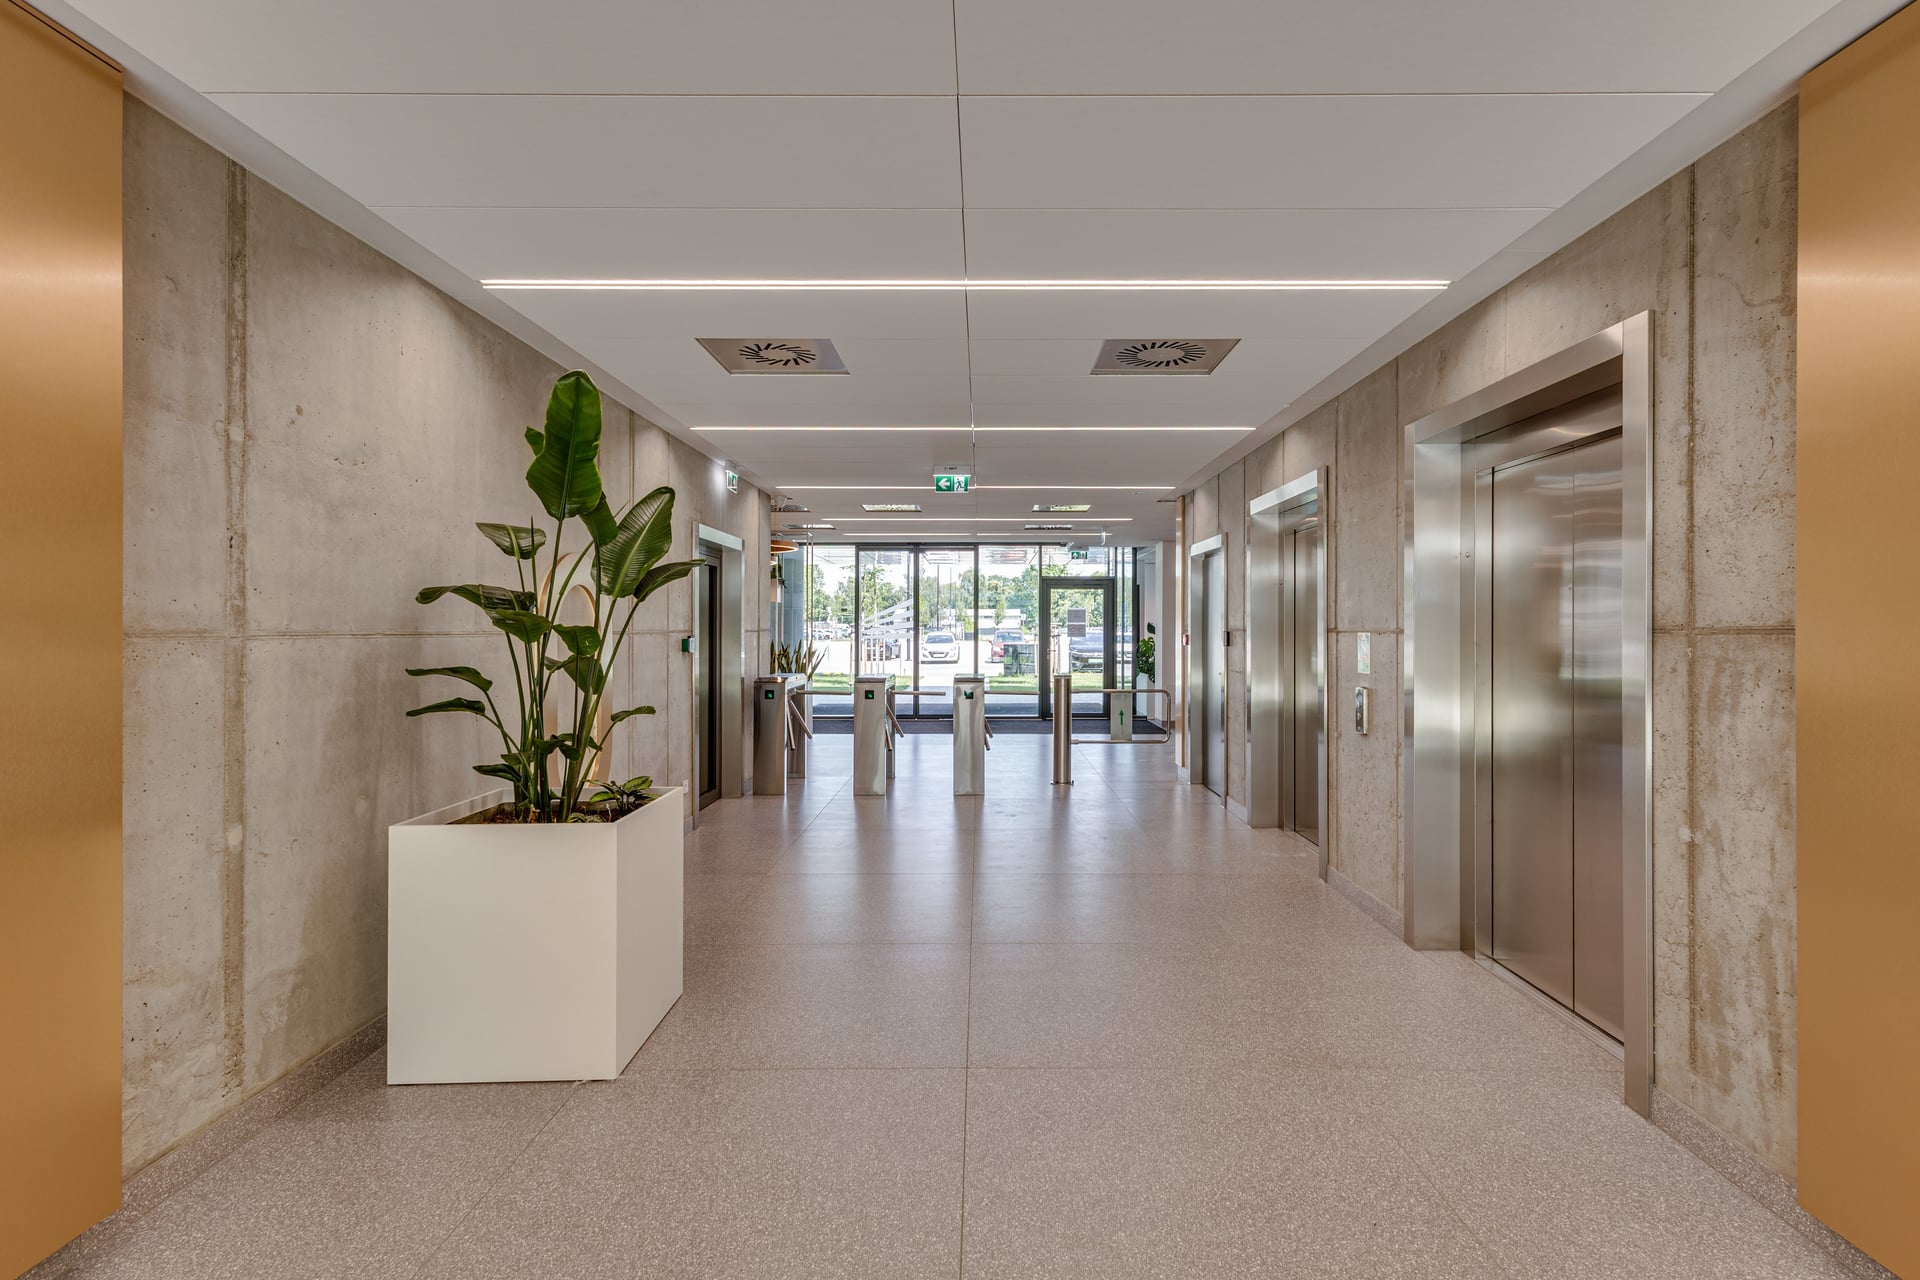
Occupants benefit from four modern passenger lifts, with two lifts serving each staircase core, ensuring efficient circulation and convenient access to every level of the building.
Professional Reception Services
A representative reception area provides daily support for tenants and visitors, offering professional guest assistance, visitor management and coordination of courier and delivery services, contributing to a welcoming and efficient business environment.
Individually Controlled Climate Comfort
All office suites are equipped with a Samsung VRV air conditioning system, allowing individual temperature control within each leased space. The system provides both cooling during summer and heating in winter, ensuring comfortable indoor conditions throughout the year.
High-Speed Fibre Connectivity
The building is served by multiple fibre-optic providers, including Orange, Netia and Korbank, giving tenants the flexibility to select the telecommunications services that best support their business operations.
Comprehensive Security
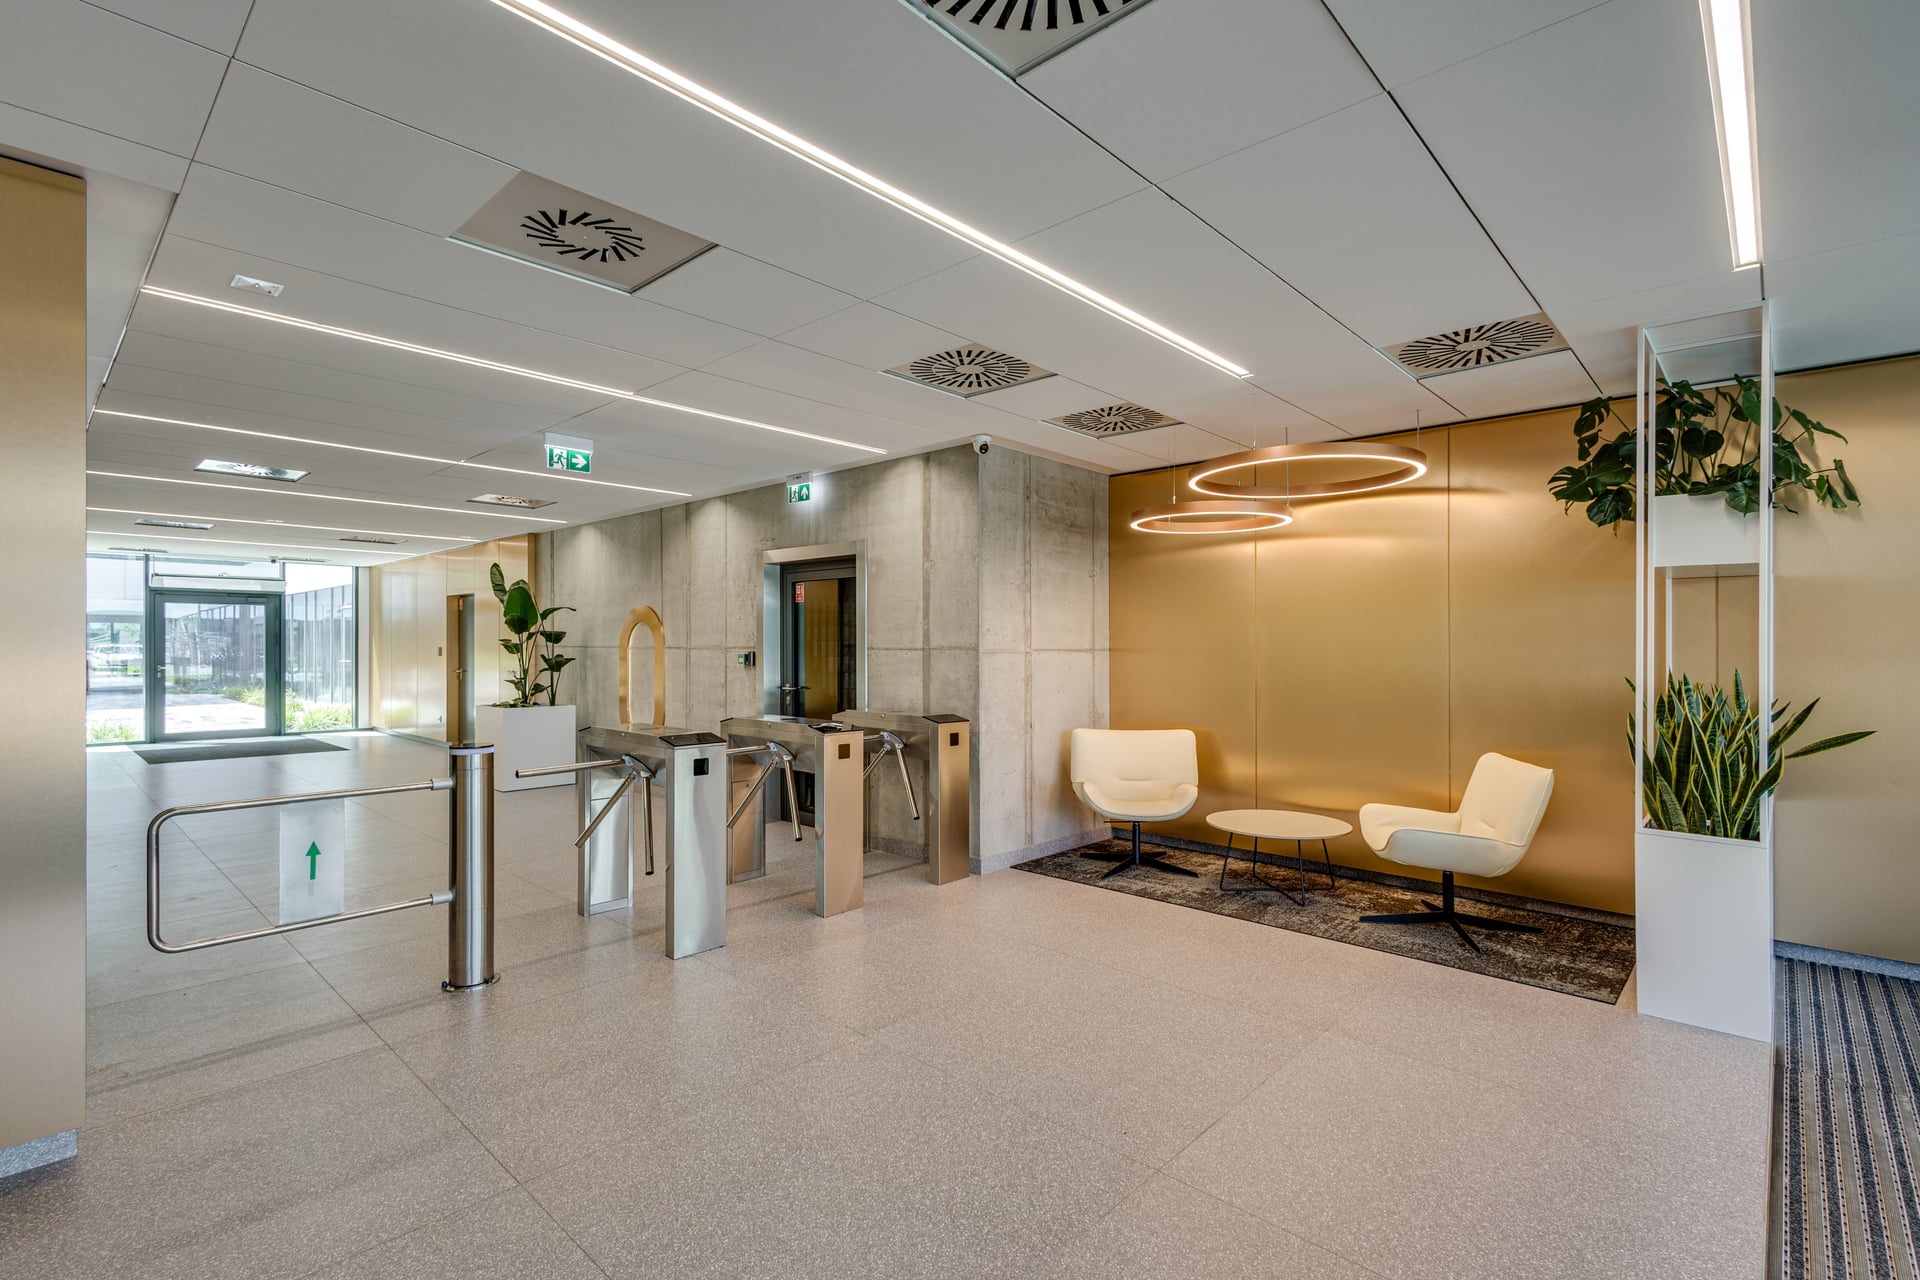
The Park Wrocław features a comprehensive security concept including 24/7 on-site security, electronic access control and monitored common areas. Access to the building is managed through secure entrance gates using individual access cards, while dedicated access permissions are administered separately for each tenant, ensuring privacy and a high level of operational security.
Prominent Tenant Branding
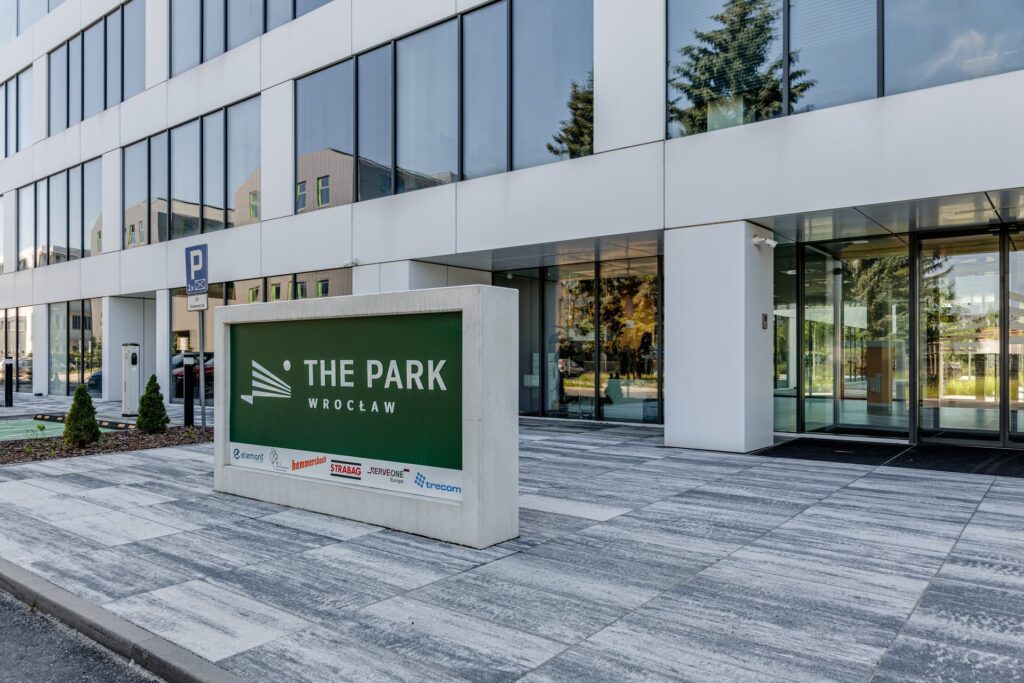
An illuminated tenant totem located at the main entrances offers dedicated space for company logos, enhancing corporate visibility and making tenant offices easily identifiable for clients and business partners.
Electric Vehicle Charging
The development provides EV+ electric vehicle charging stations with dual charging points, supporting sustainable mobility and offering additional convenience for employees and visitors using electric vehicles.
Additional benefits
Modern solar power and air conditioning systems
Round-the-clock security
Access control, CCTV
Parcel locker
Exclusive company parking space
Service points
IT services
Assistance in furniture selection
Reducing exhaust fumes emission and air pollution
See also
The Park II (2025)
Ready for rent
The Park II (2025)
The Park II to kolejny etap inwestycji, którego wnętrza zaprojektowano zgodnie z zasadą „shell and core", aby elastycznie dostosować się do potrzeb i wymagań najemców. Każde piętro podzielone jest na moduły, które określają powierzchnię biura – dostępne są warianty obejmujące 1 (całe piętro), 2, 4 lub 8 modułów.